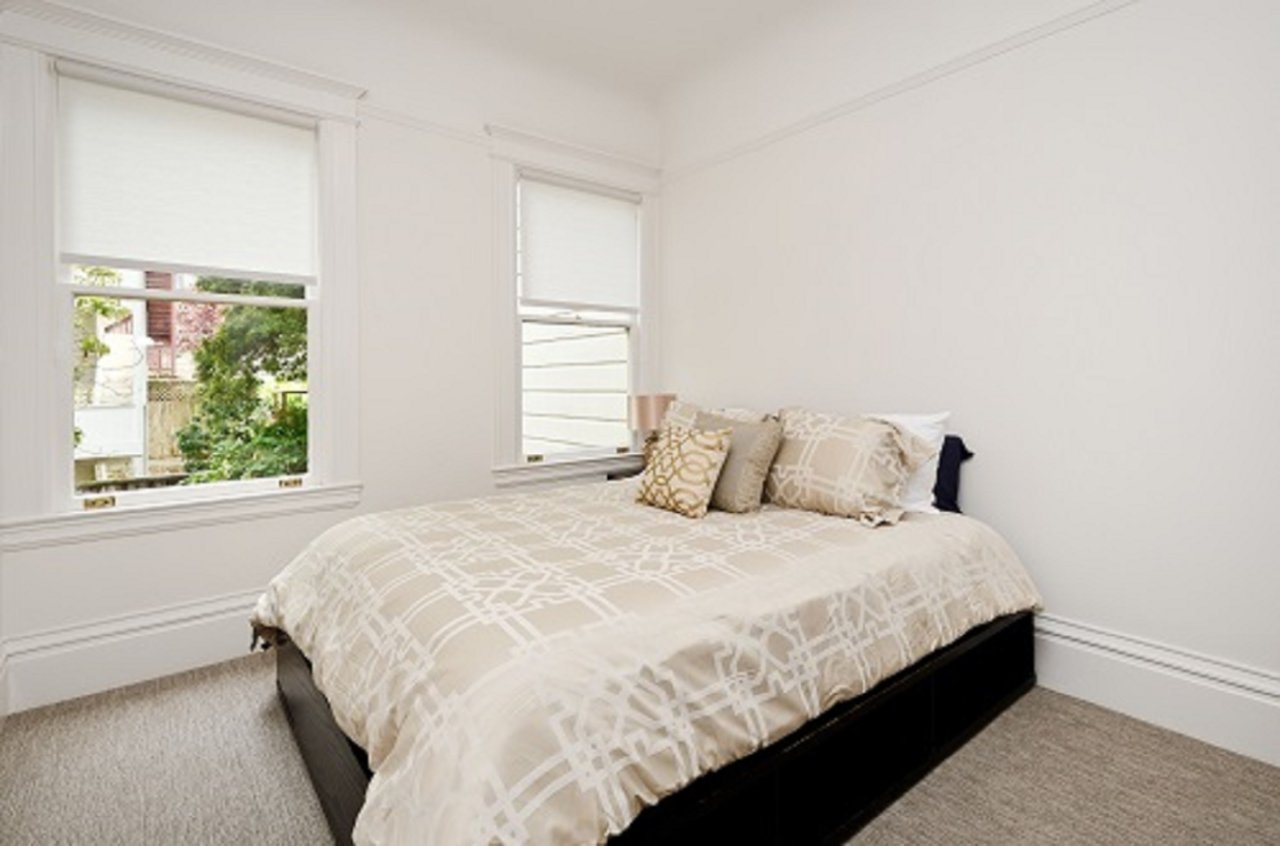
Furnished bedroom with a cream patterned bed between two windows with white blinds.
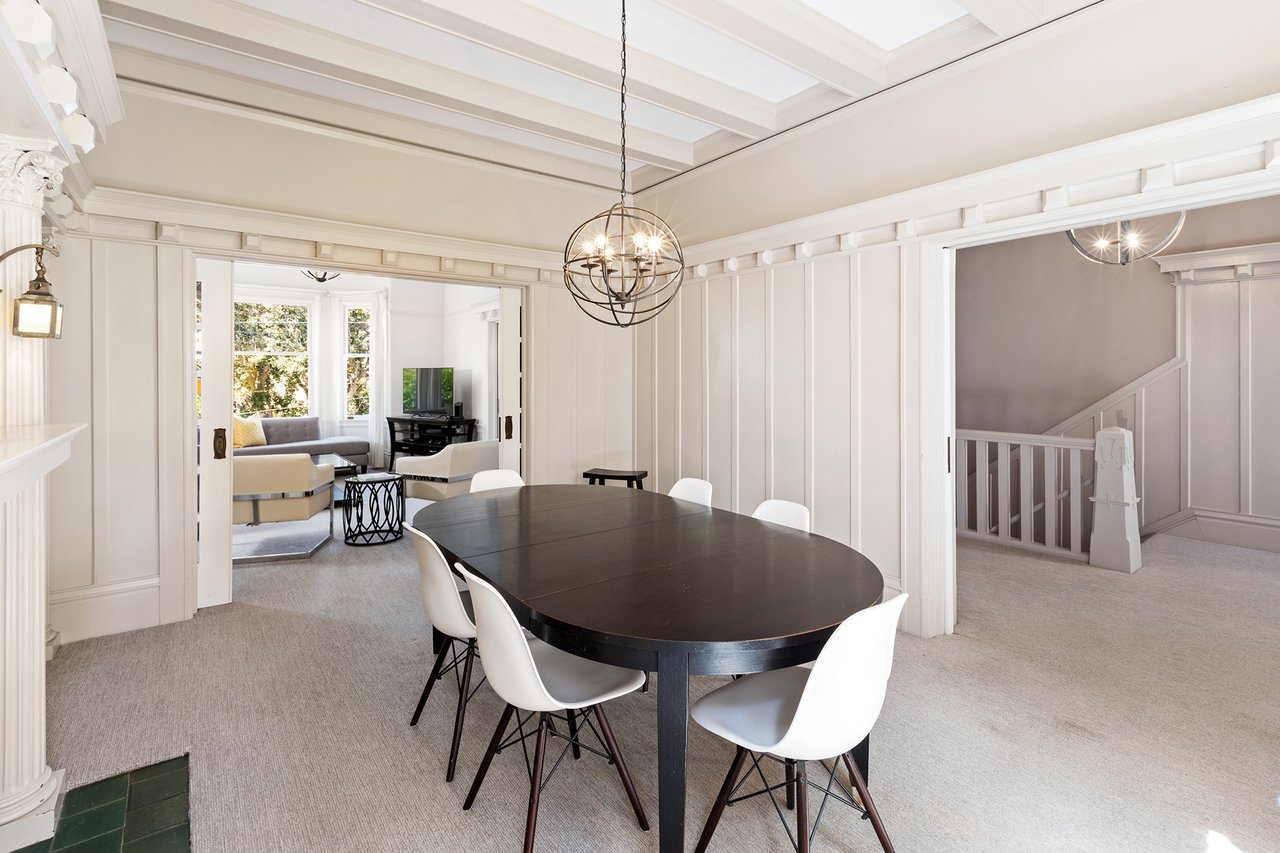
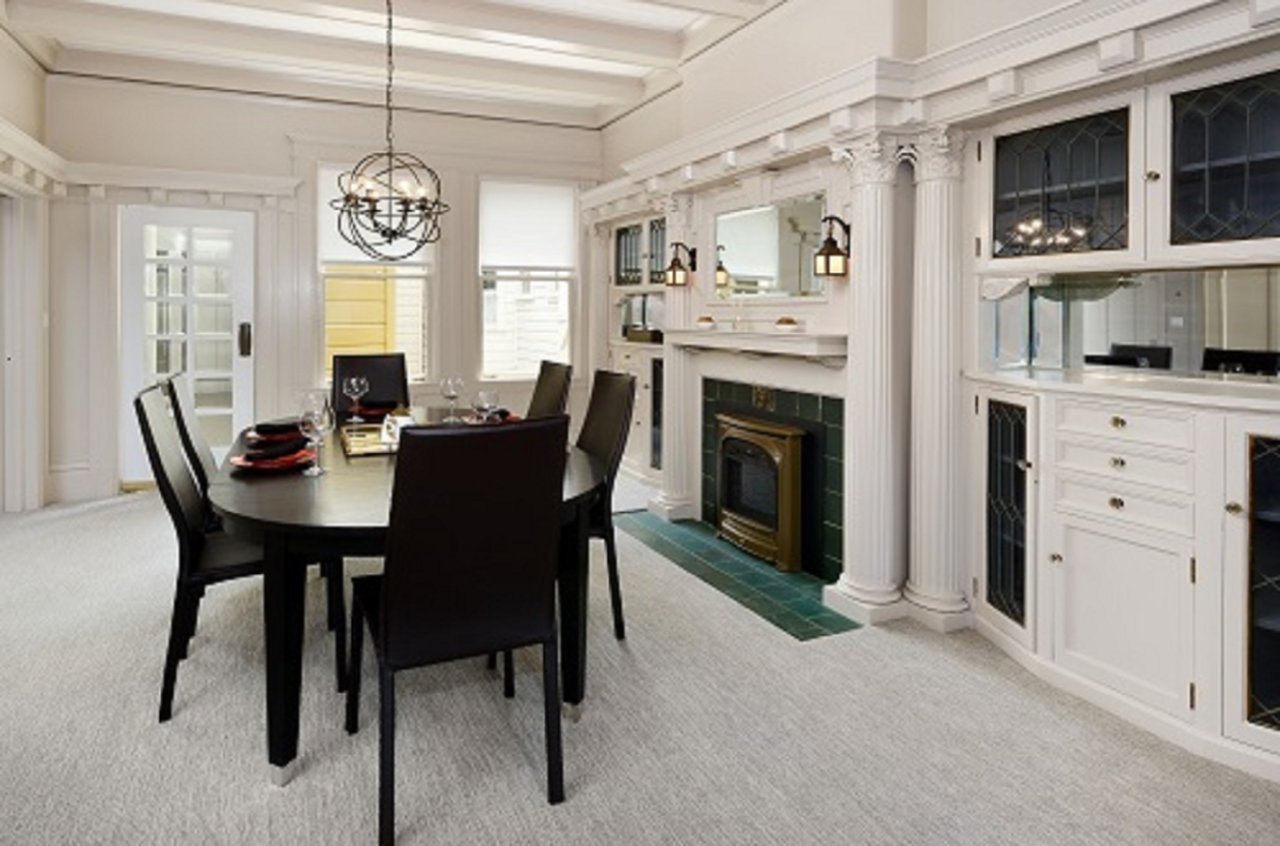
Dining room with a dark oval table, white chairs, paneled walls, and an ornate chandelier.
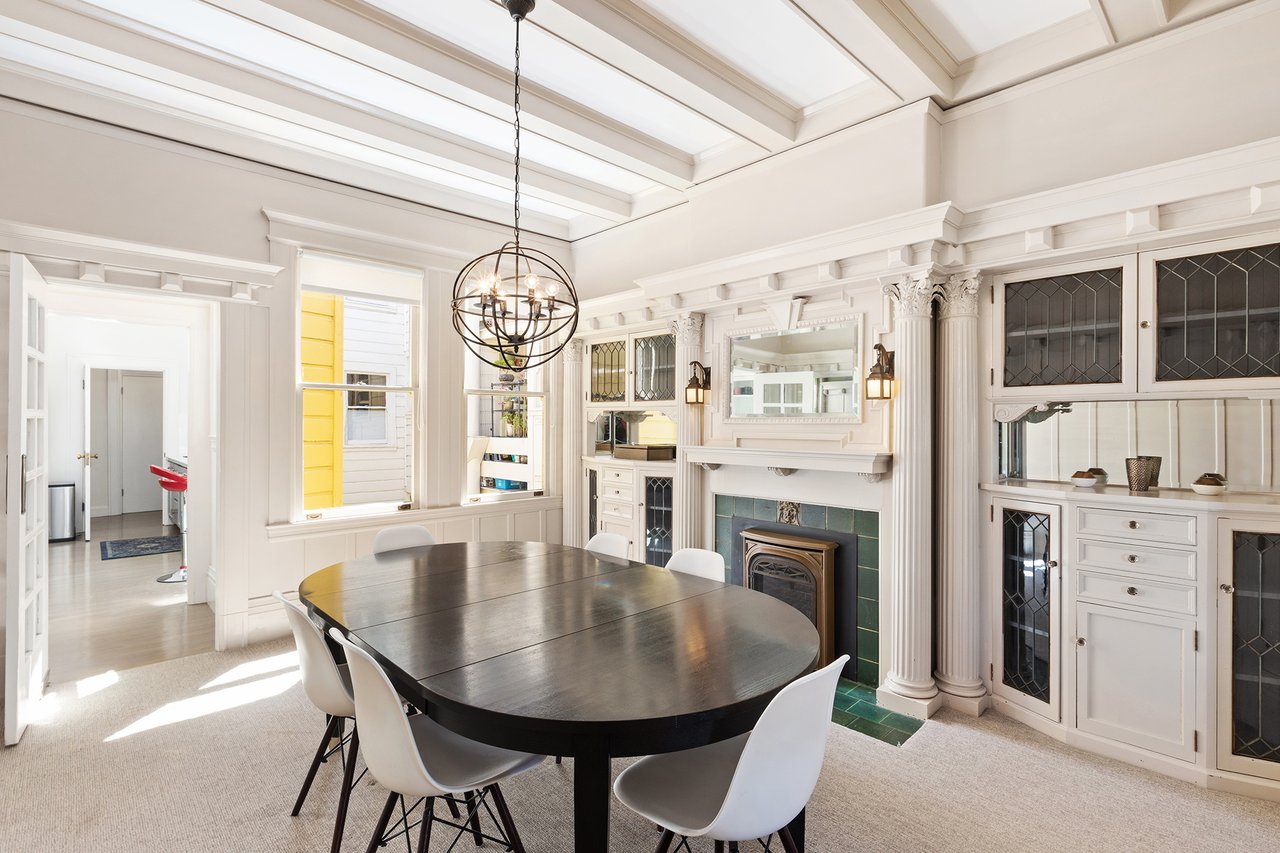
Dining room with ornate white built-ins, a green-tiled fireplace, and a dark oval table.
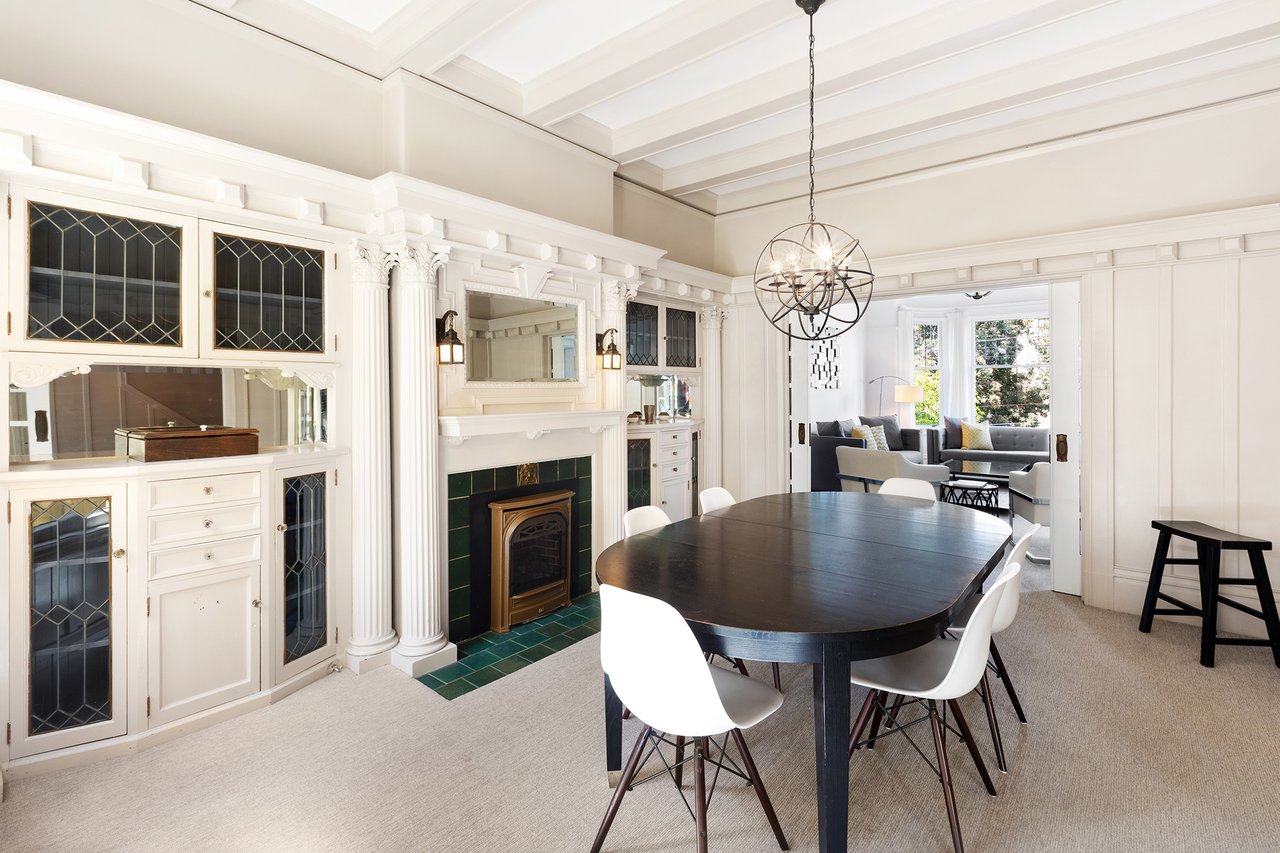
Dining room with a dark oval table, ornate white built-ins, tiled fireplace, and coffered ceiling.
Dining room with a dark oval table, white built-ins, and a green-tiled fireplace.
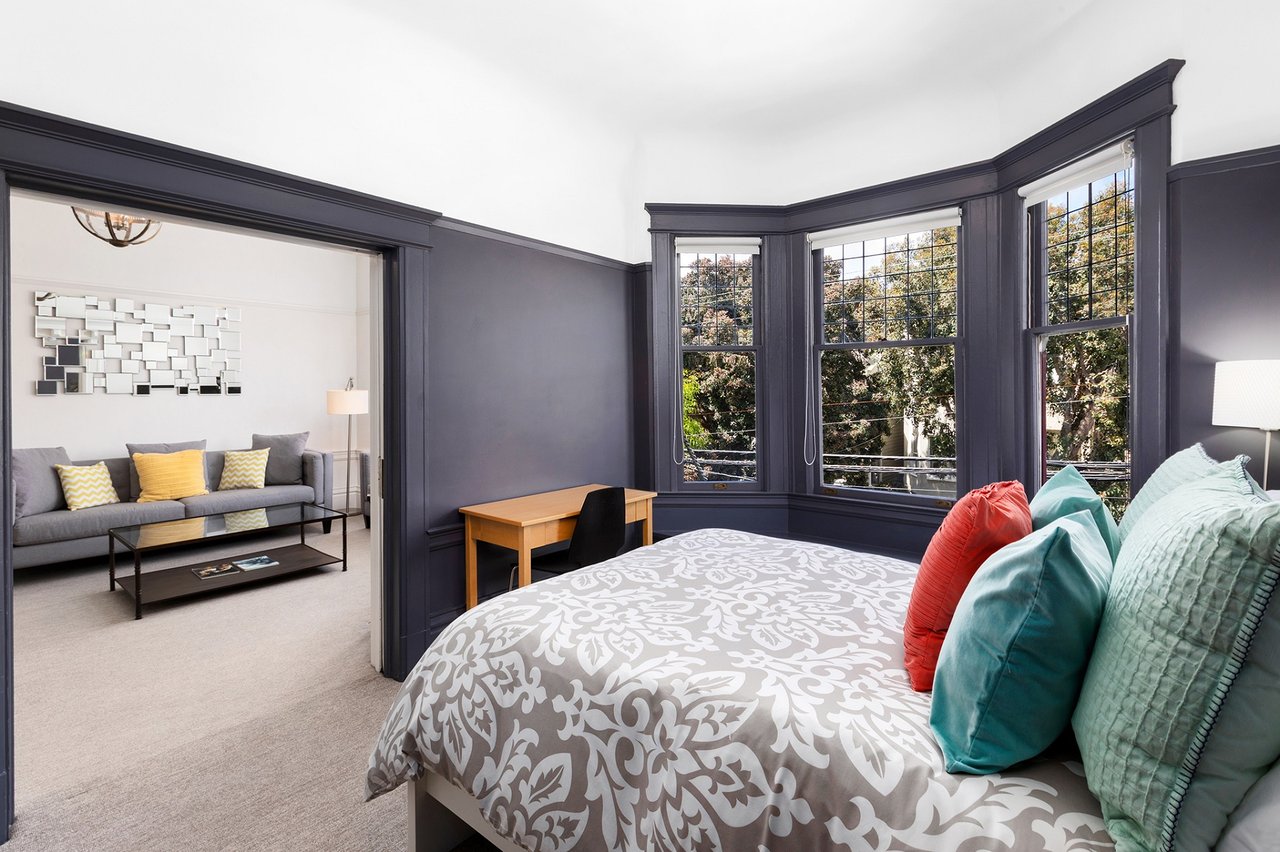
Bedroom with dark paneled walls, bay windows, patterned bedding, and a view into the adjoining living room.
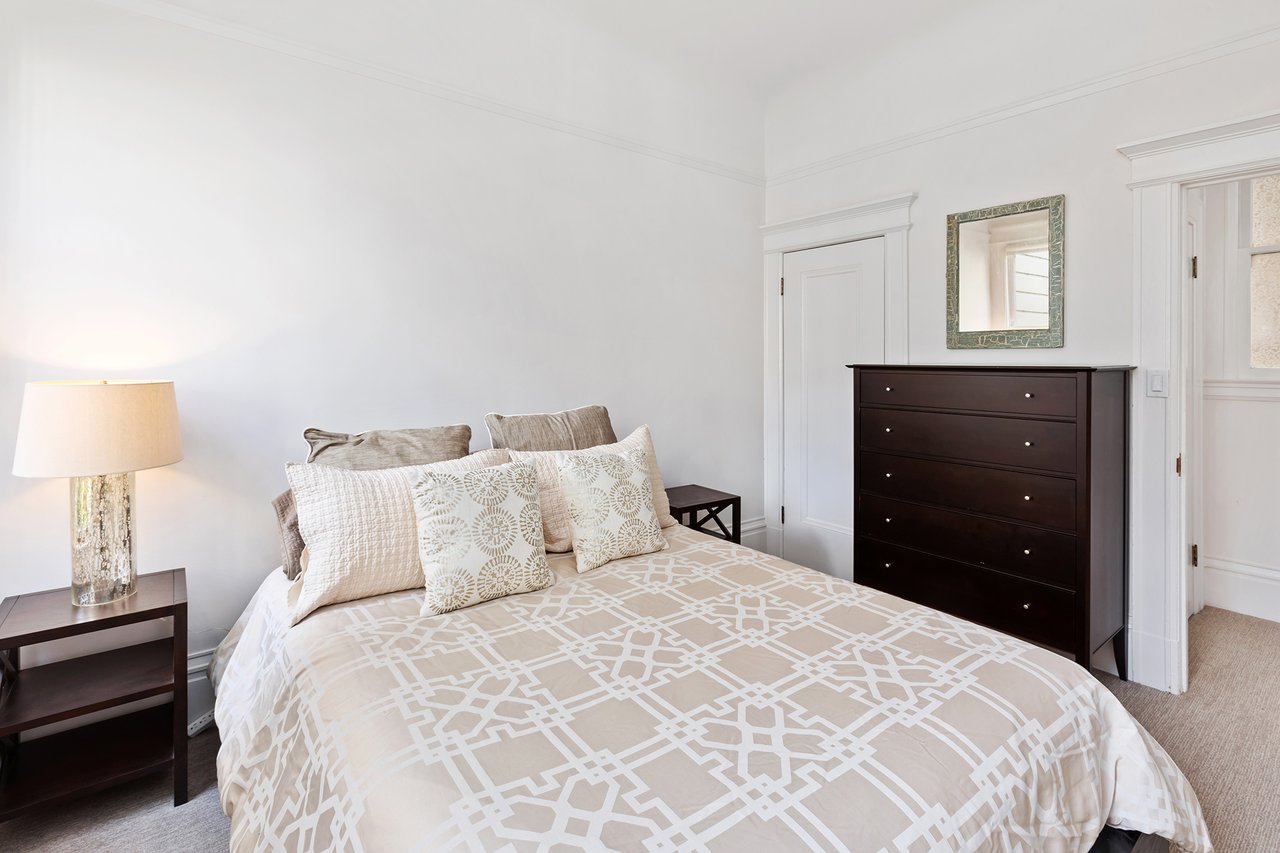
Staged bedroom with a beige geometric quilt, cream pillows, and dark wood chest of drawers.
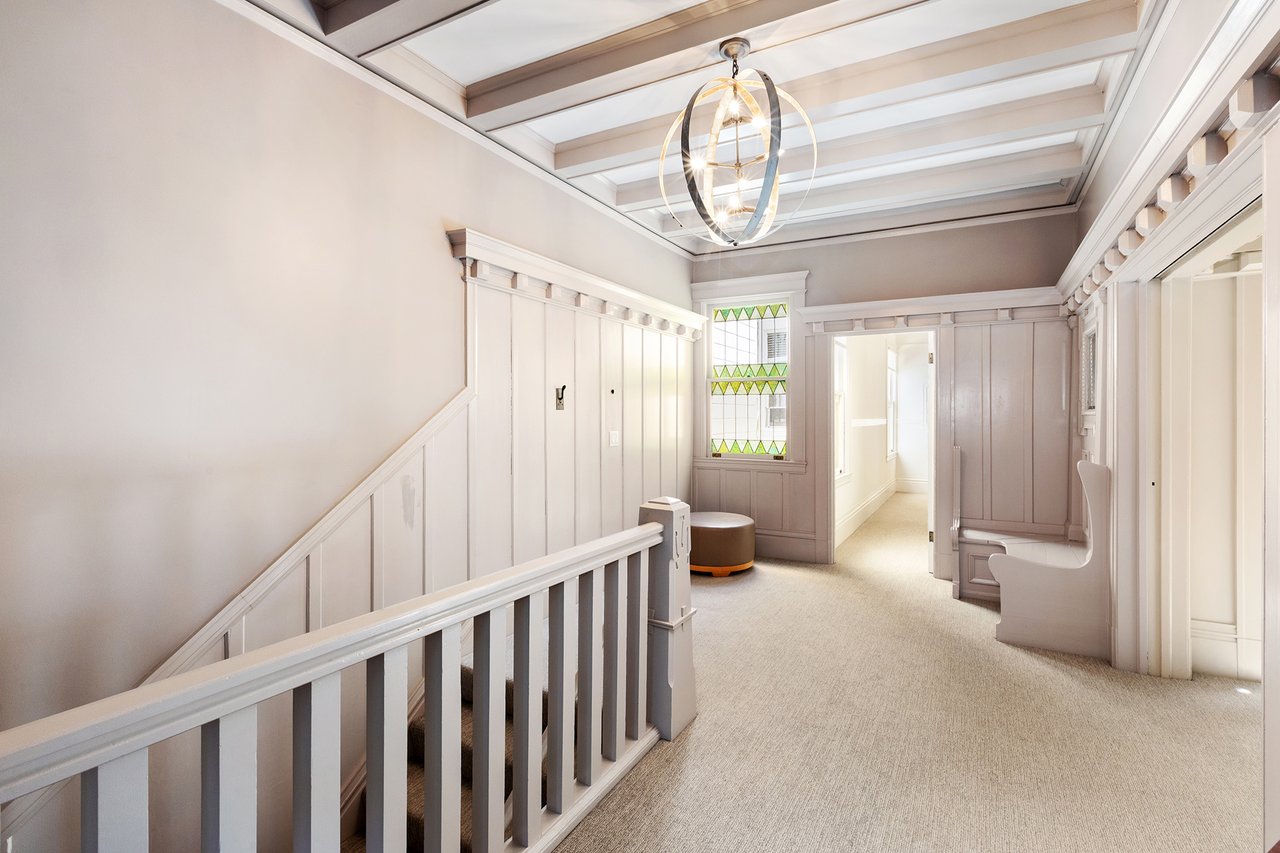
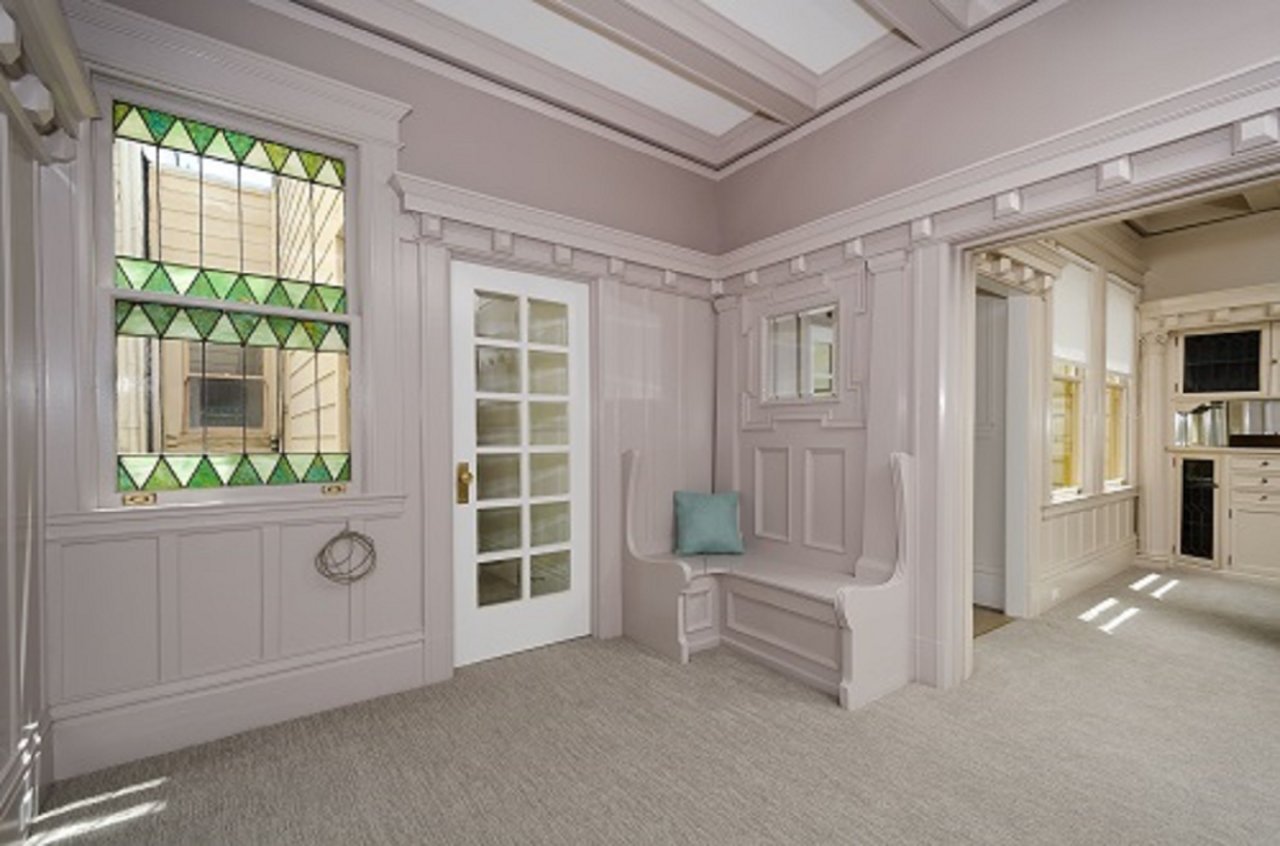
Upstairs hallway with white paneling, a stained-glass window, built-in bench, and coffered ceiling.
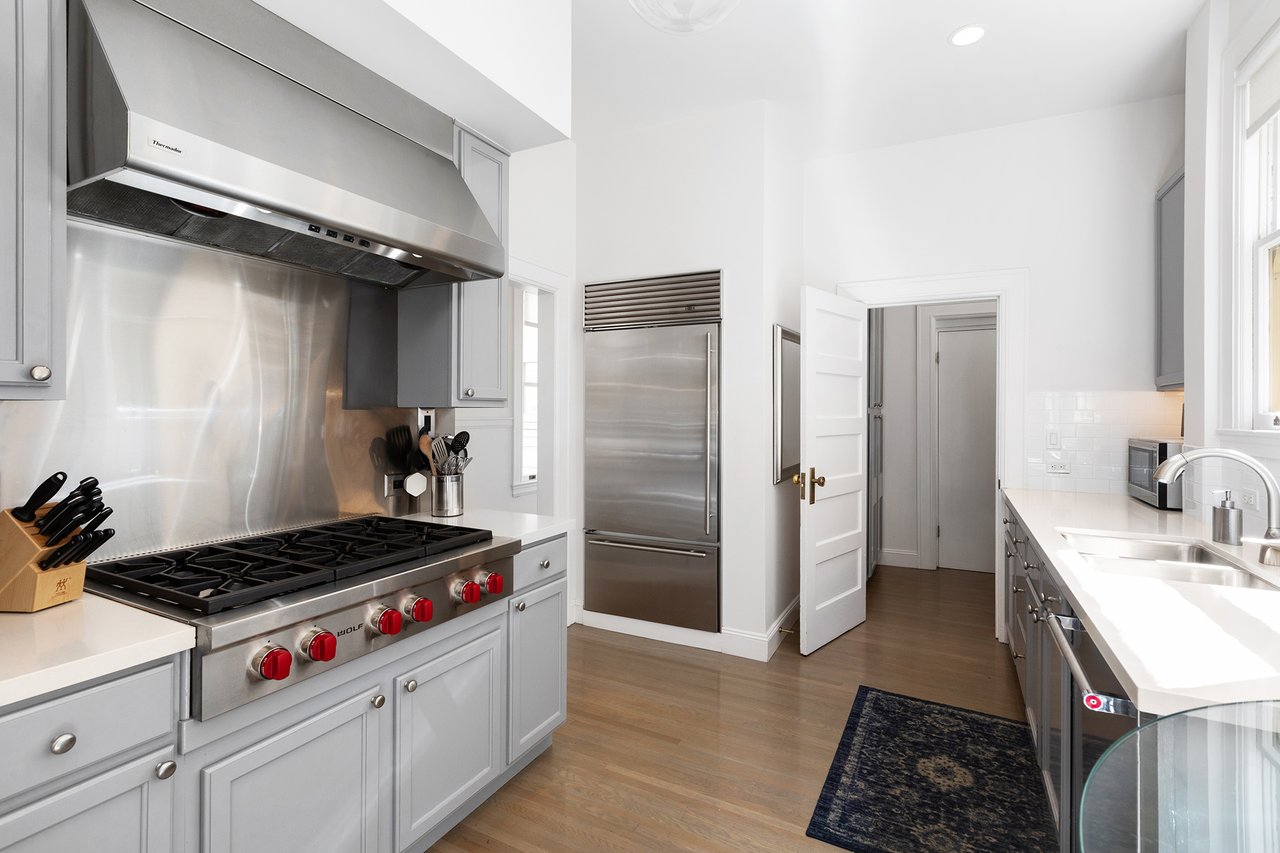
Kitchen with white cabinetry, stainless appliances, a red-knob gas range, and wood floors.
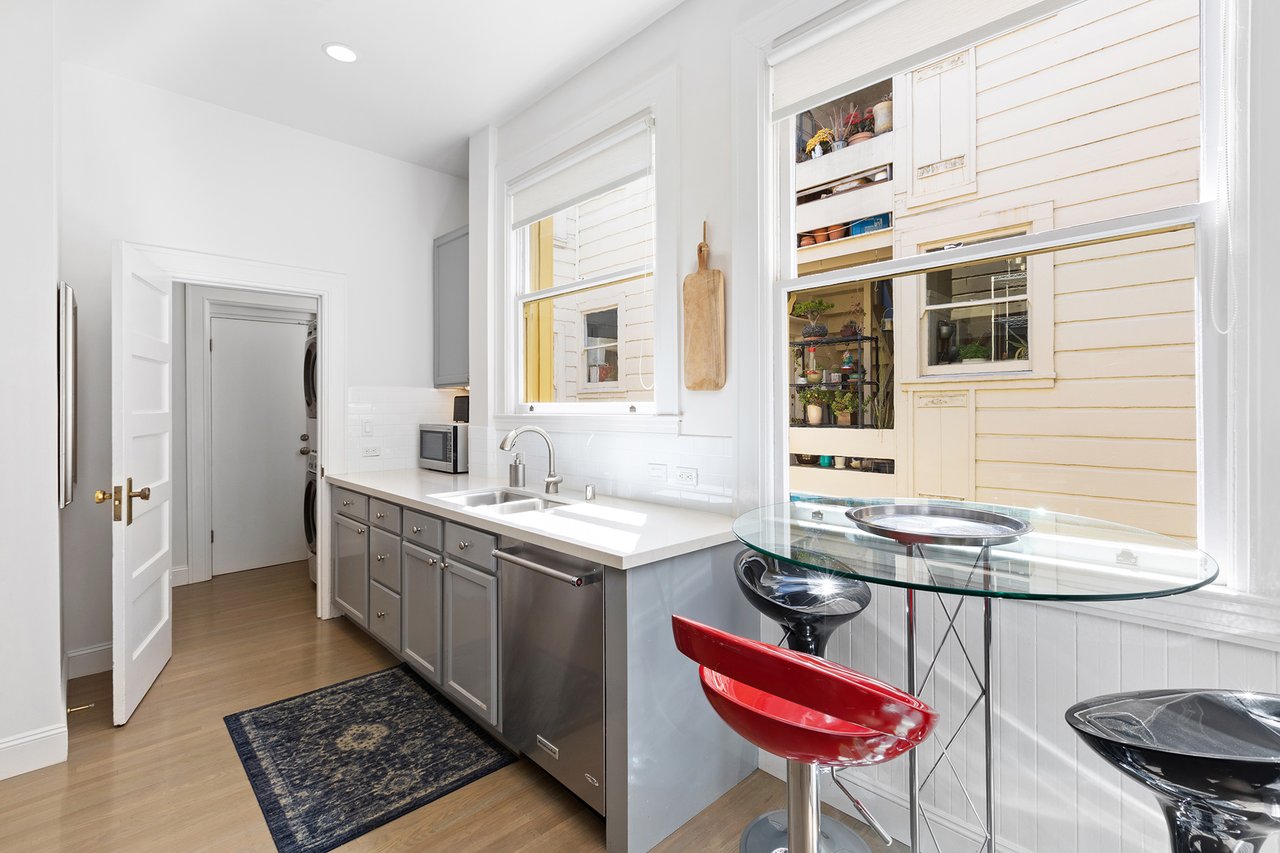
Bright kitchen with gray cabinets, large windows, and a glass table with red chairs.
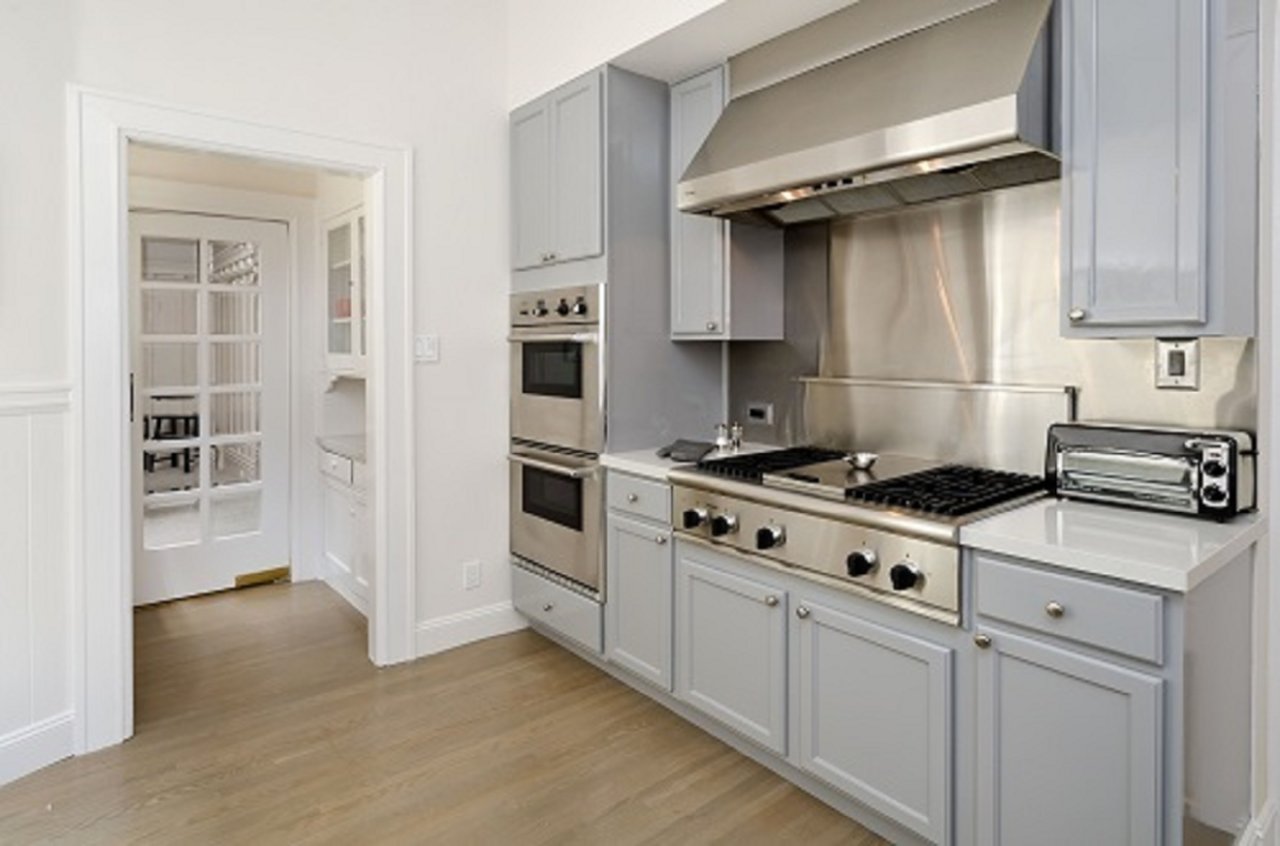
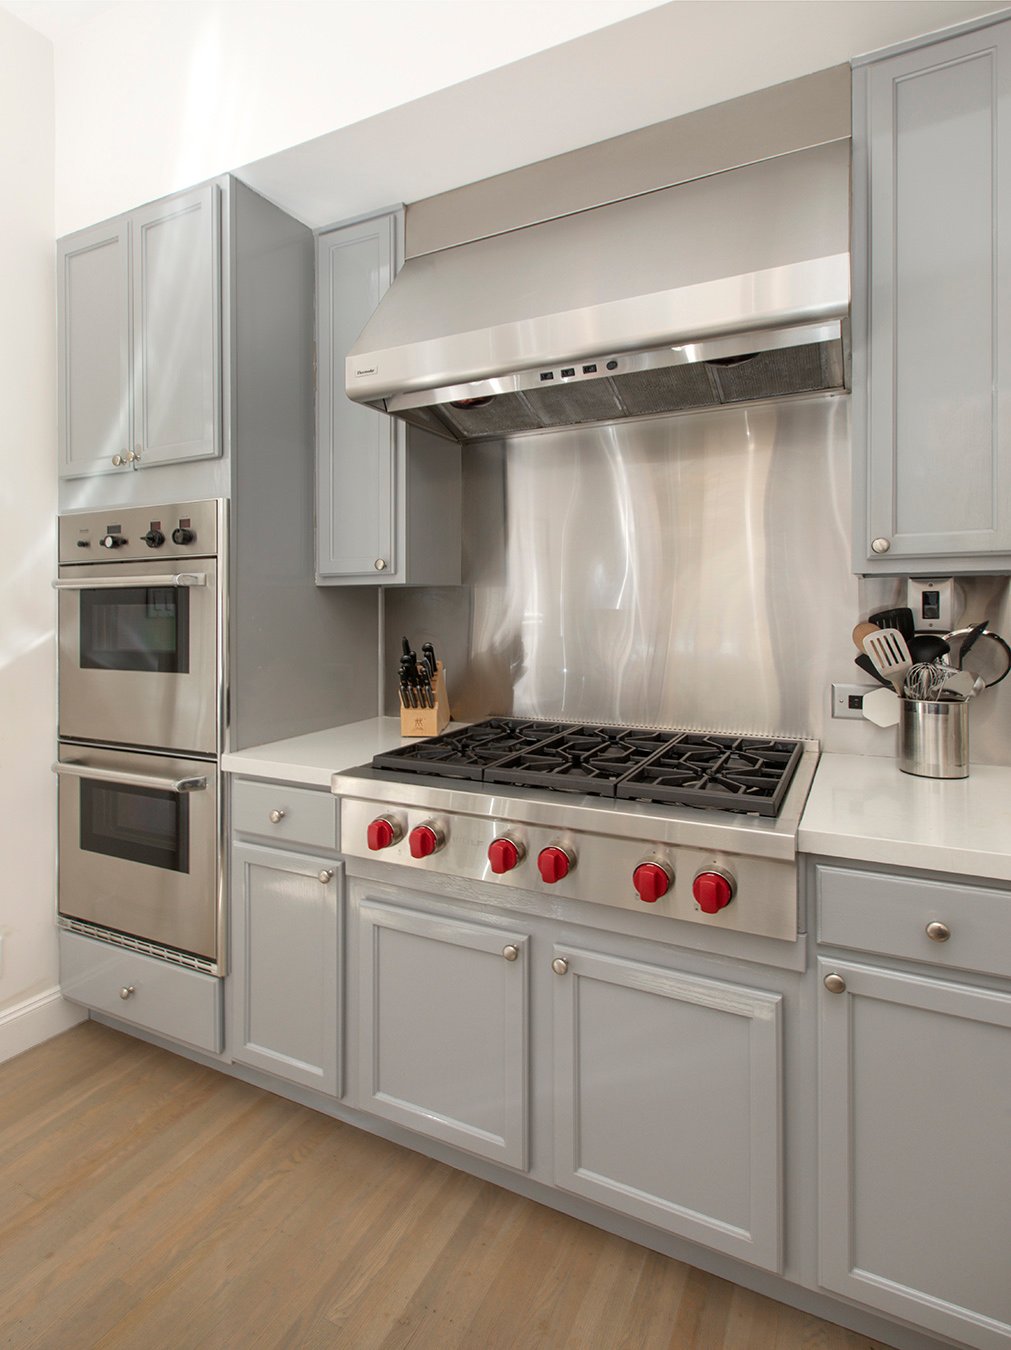
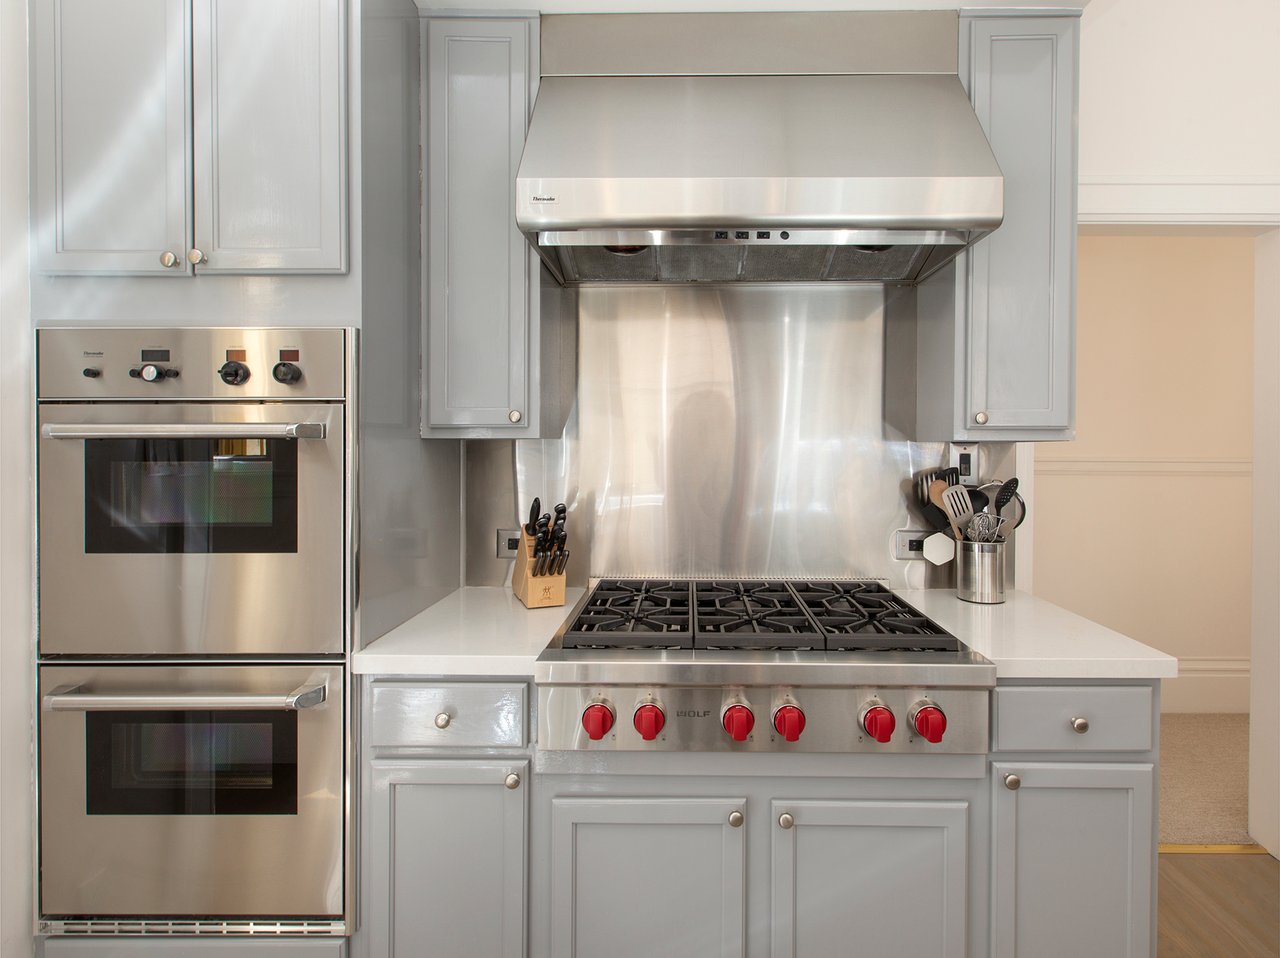
Kitchen with gray cabinets, a stainless-steel range and hood, double wall ovens, and light wood floors.
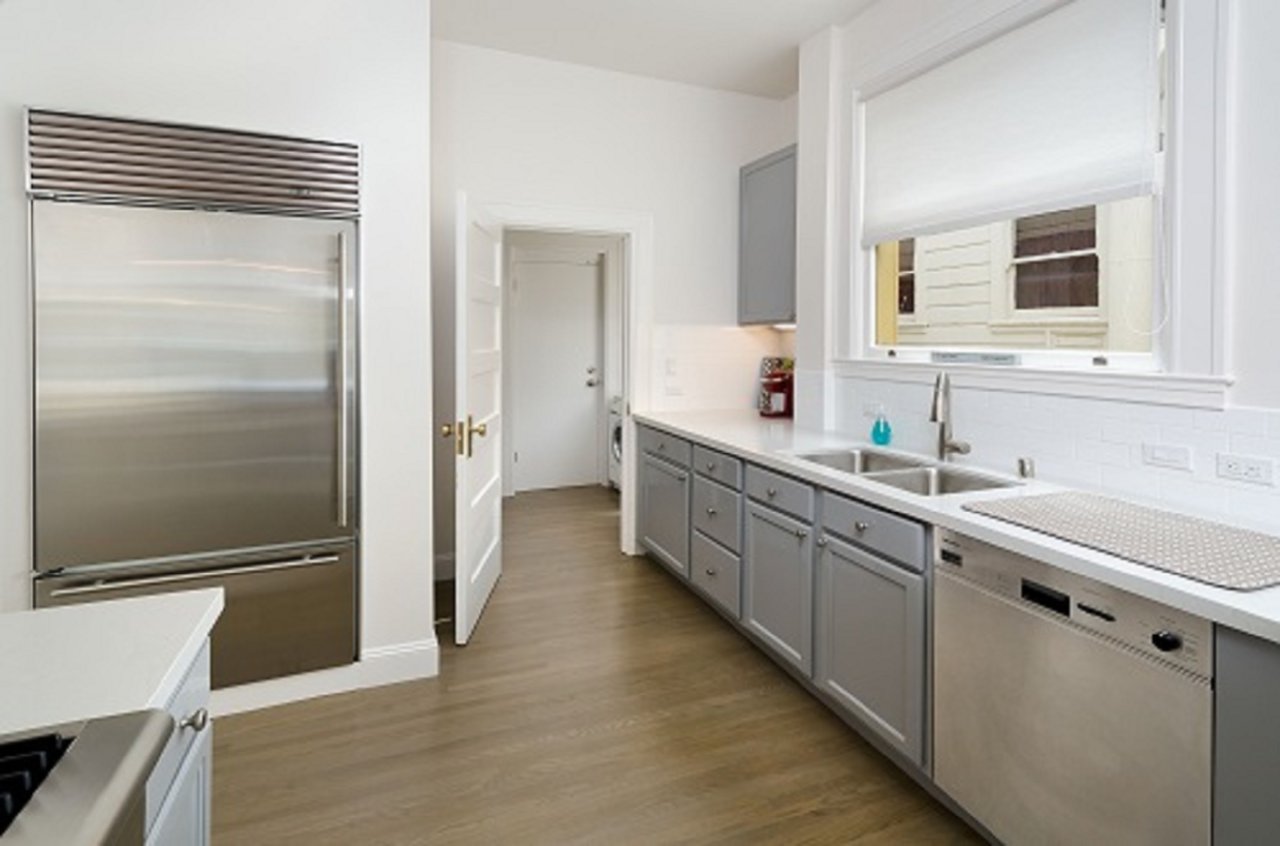
Galley kitchen with gray cabinets, stainless steel appliances, and a double-basin sink beneath a window.
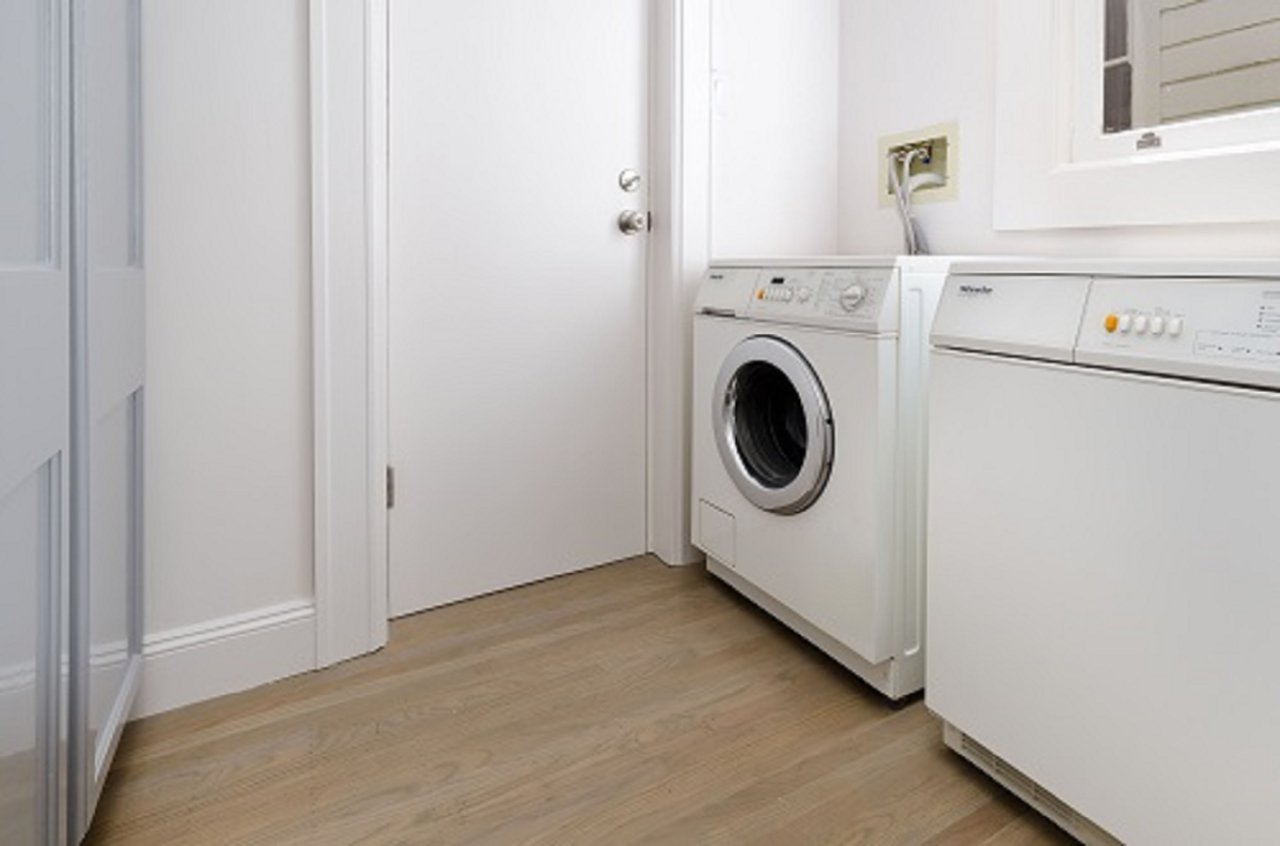
Laundry room with front-loading washer, top-loading dryer, and light wood flooring.
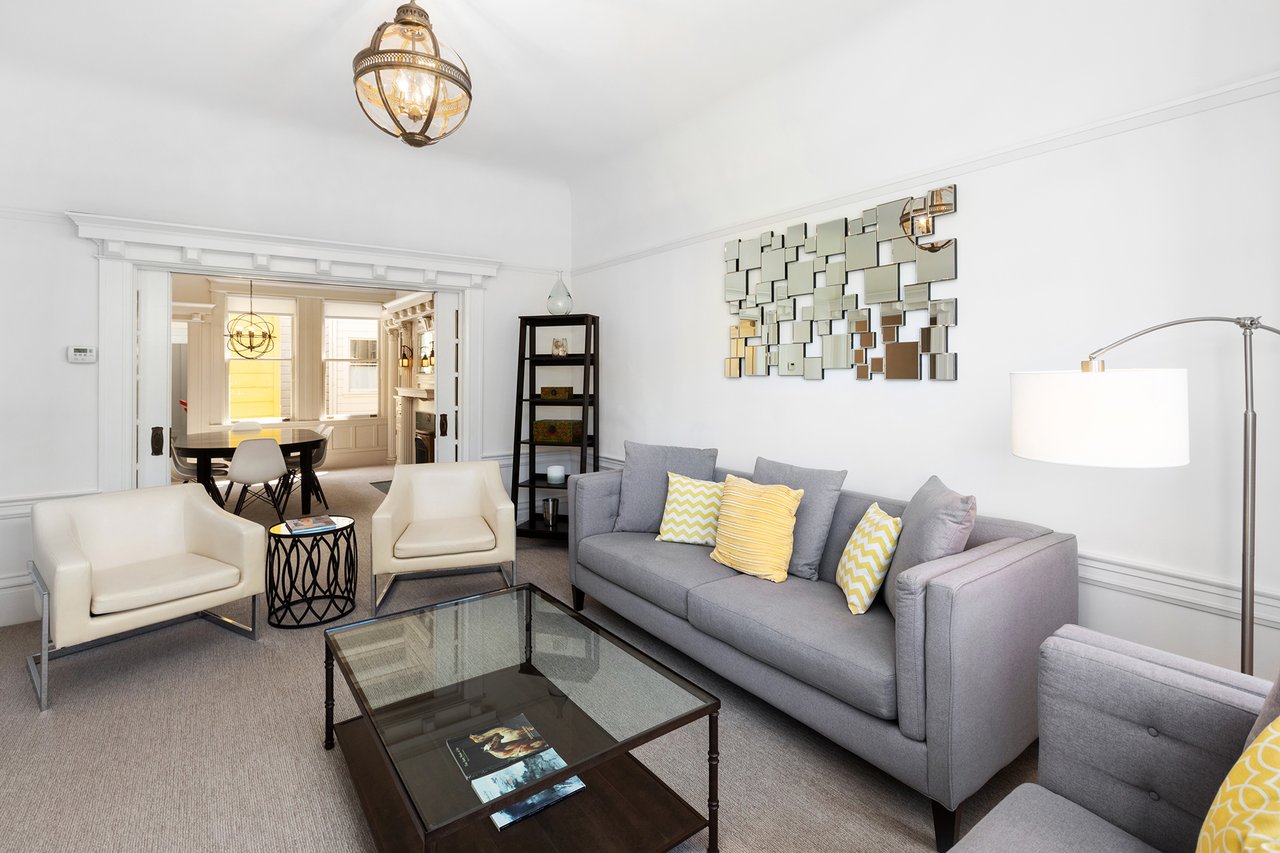
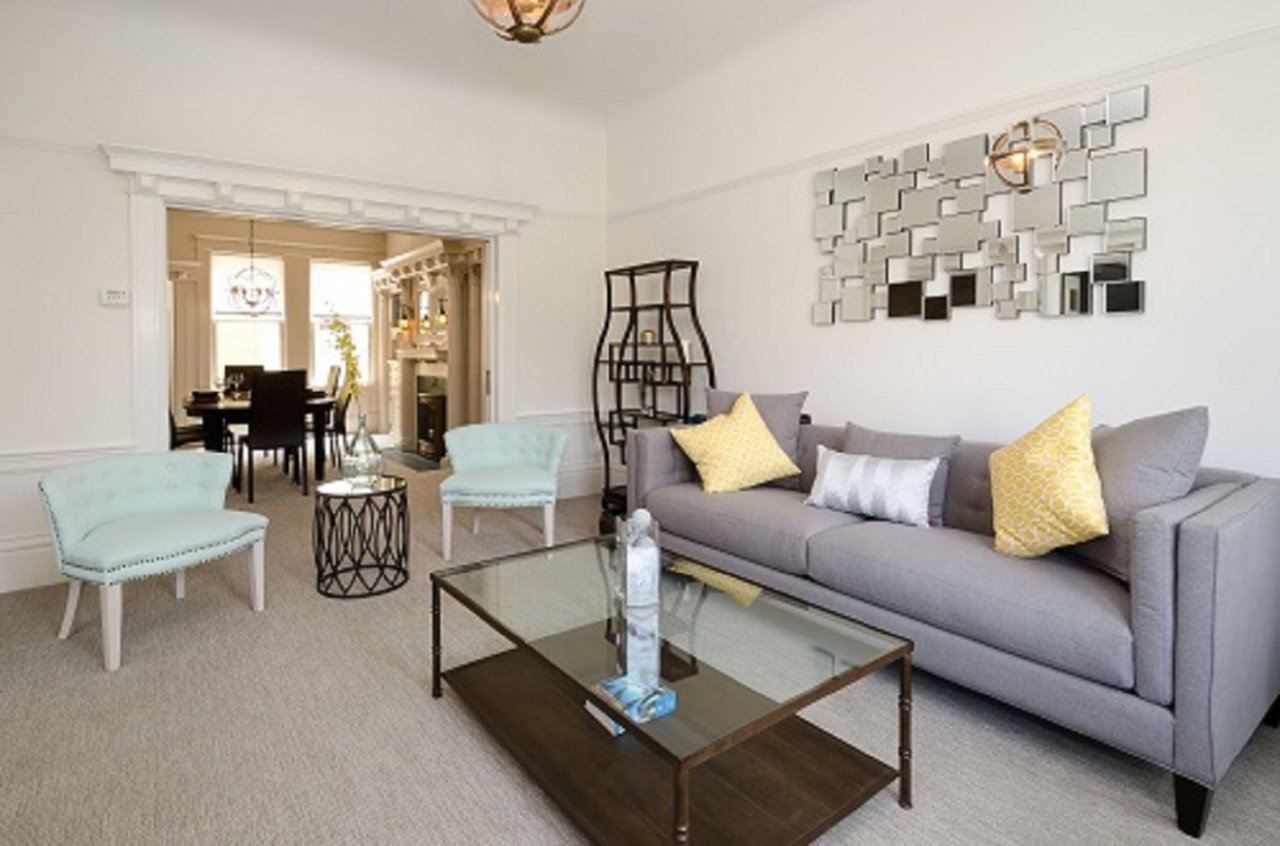
Living room with a gray sofa, white chairs, glass coffee table, and adjoining dining area.
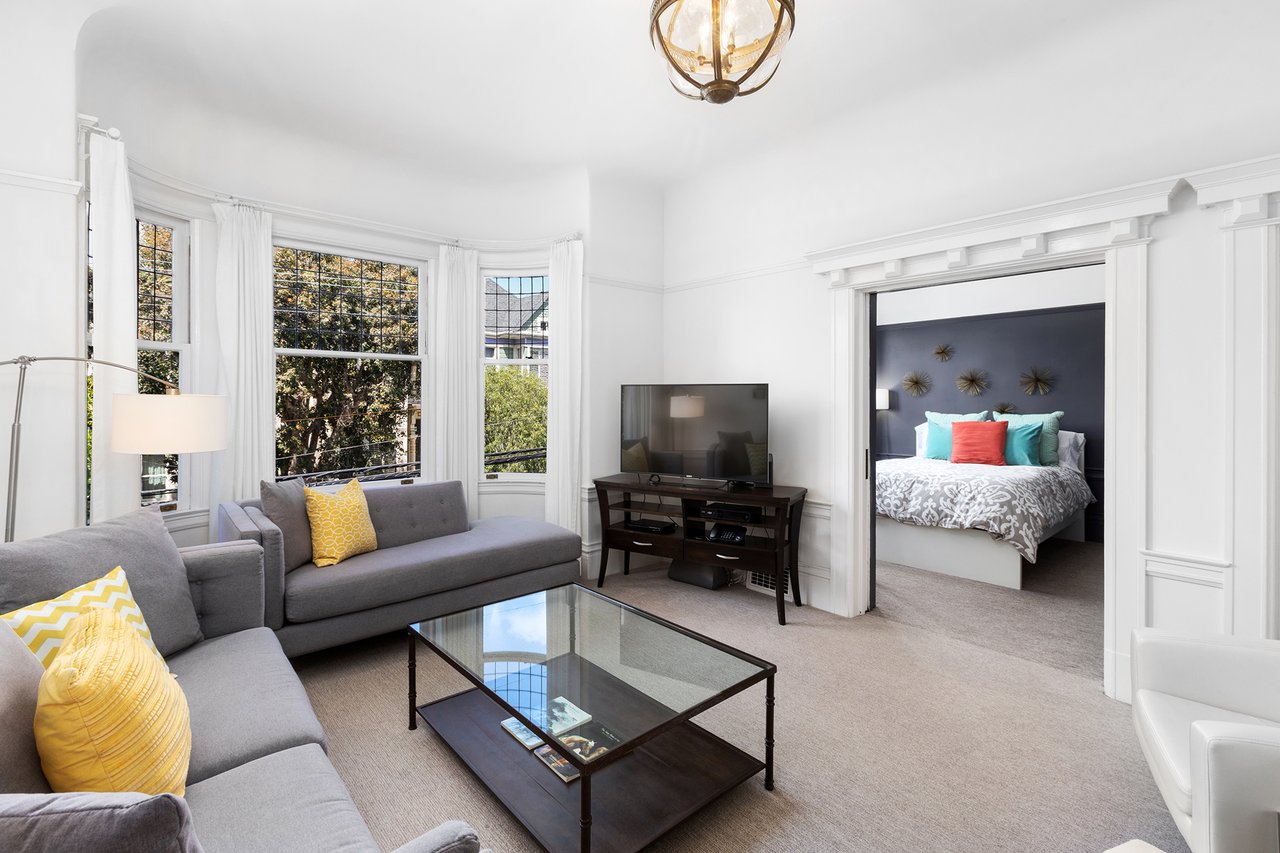
Living room with gray sectional, yellow pillows, tall windows, and a view into a bedroom.
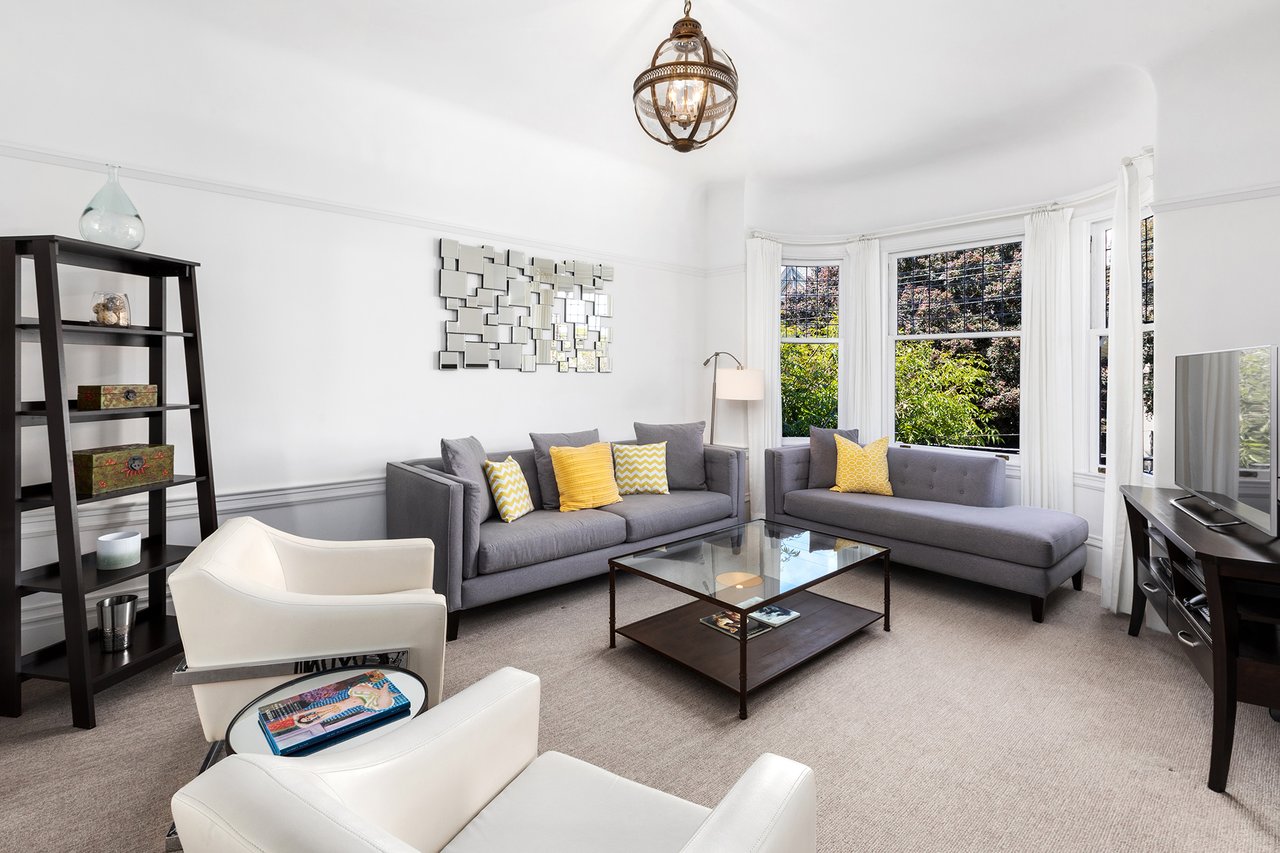
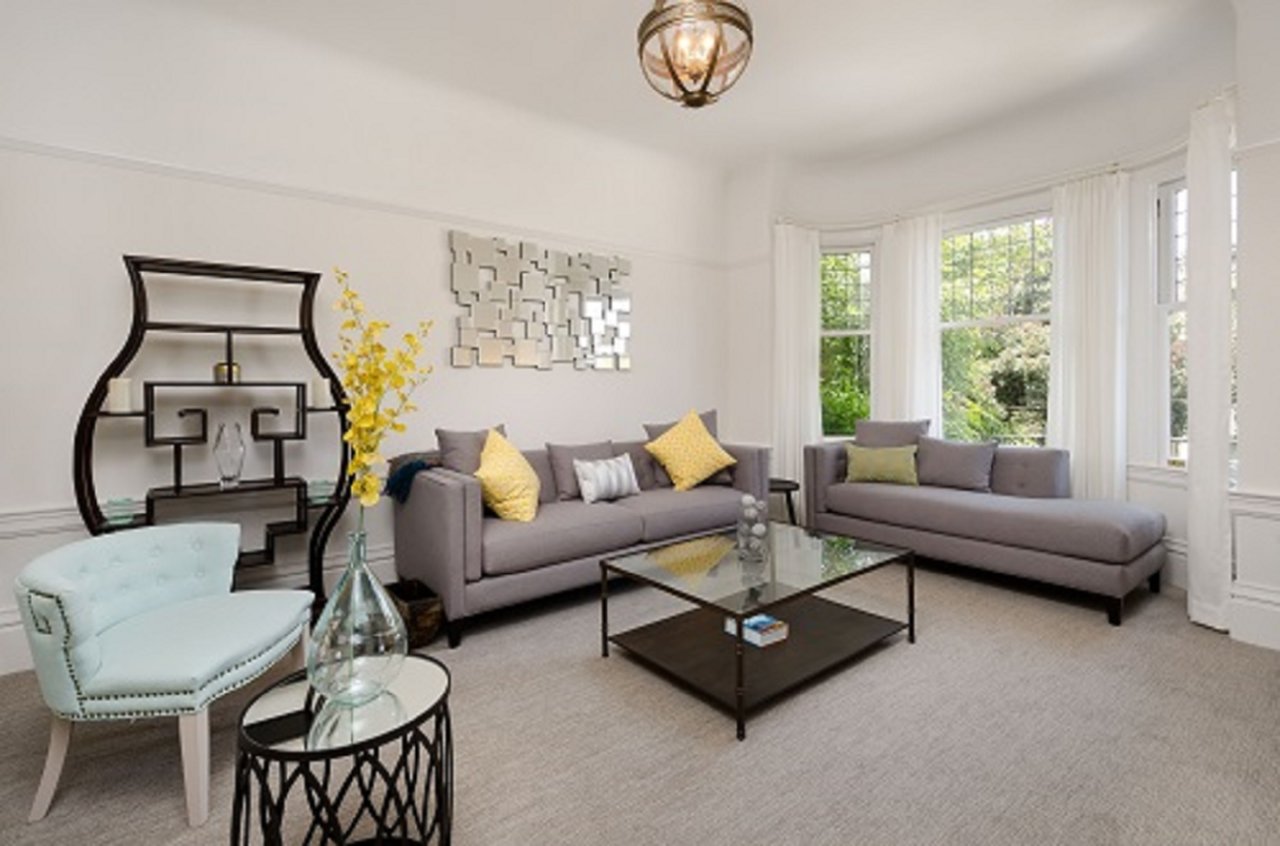
Living room with gray sofas, white armchairs, a glass coffee table, and bay windows overlooking greenery.
Staged living room with gray sofas, a glass coffee table, and tall windows overlooking greenery.
Living room with a gray sofa, pale blue chairs, and a glass coffee table, opening to a dining room.
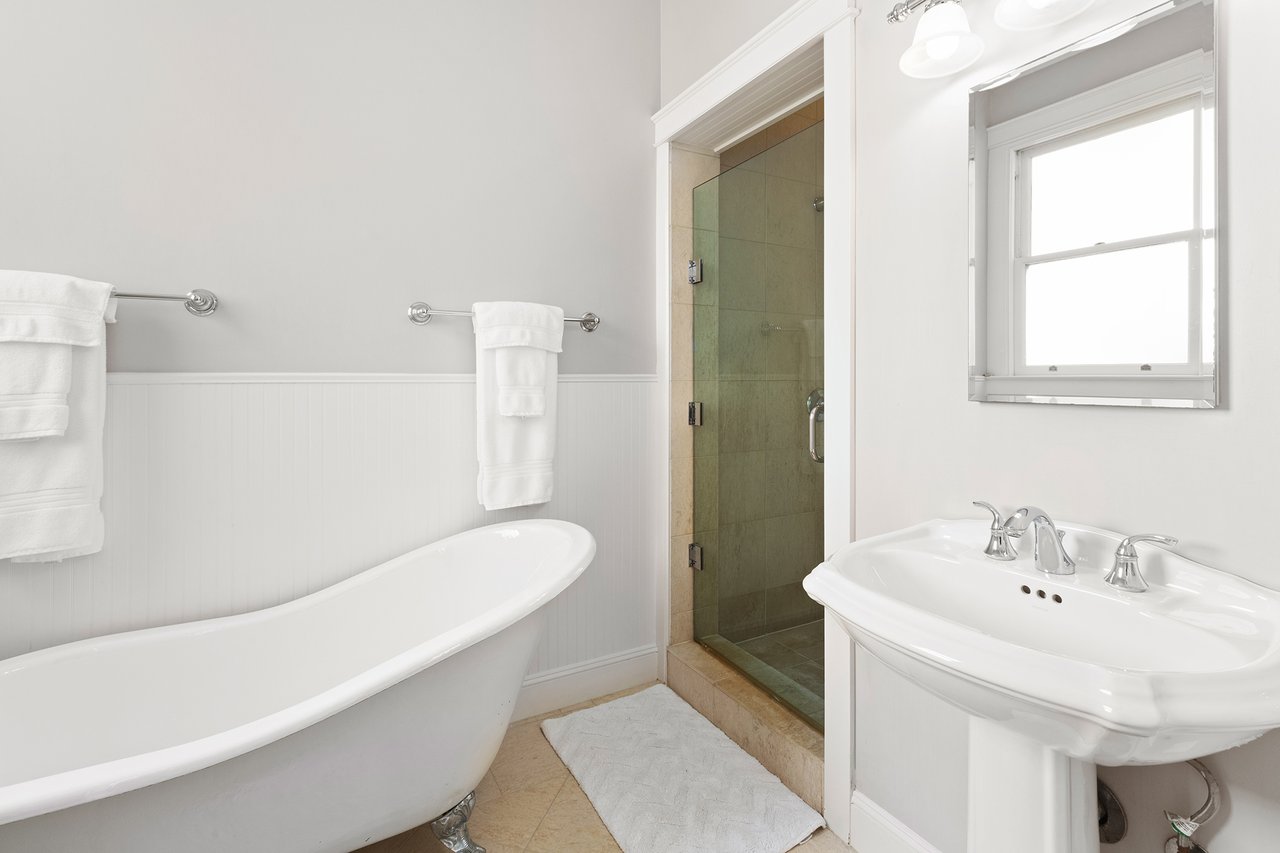
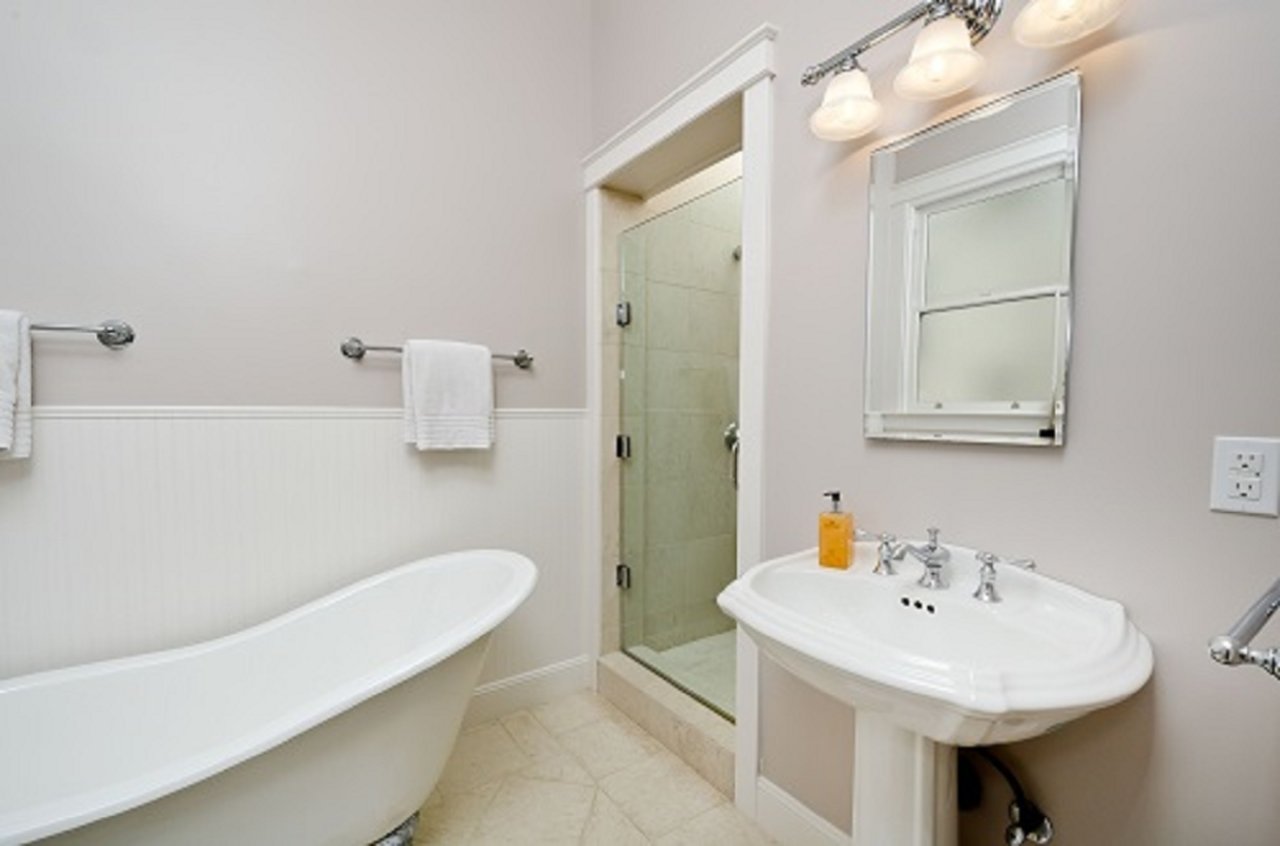
Bathroom with a clawfoot tub, glass shower, and pedestal sink.
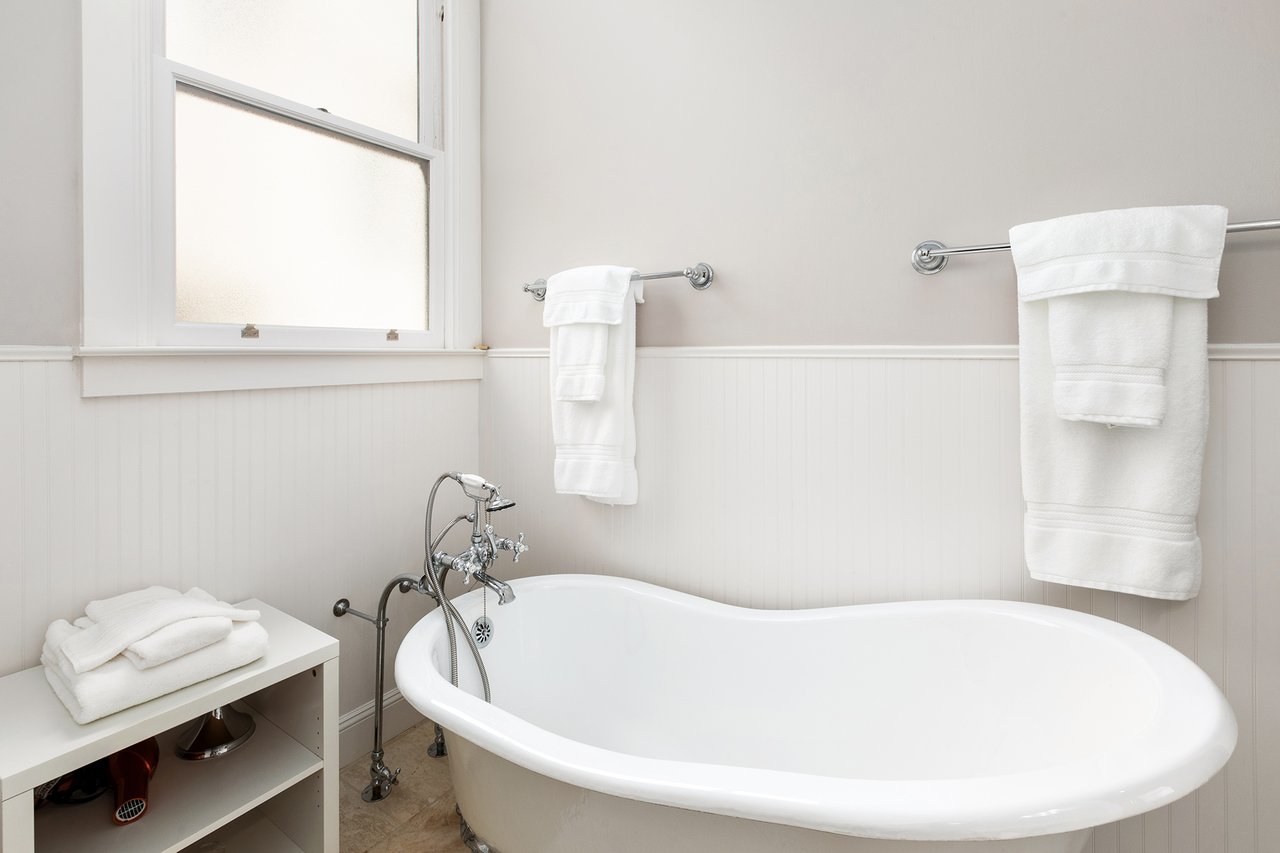
Bathroom with a white freestanding tub, chrome fixtures, and neatly folded towels.
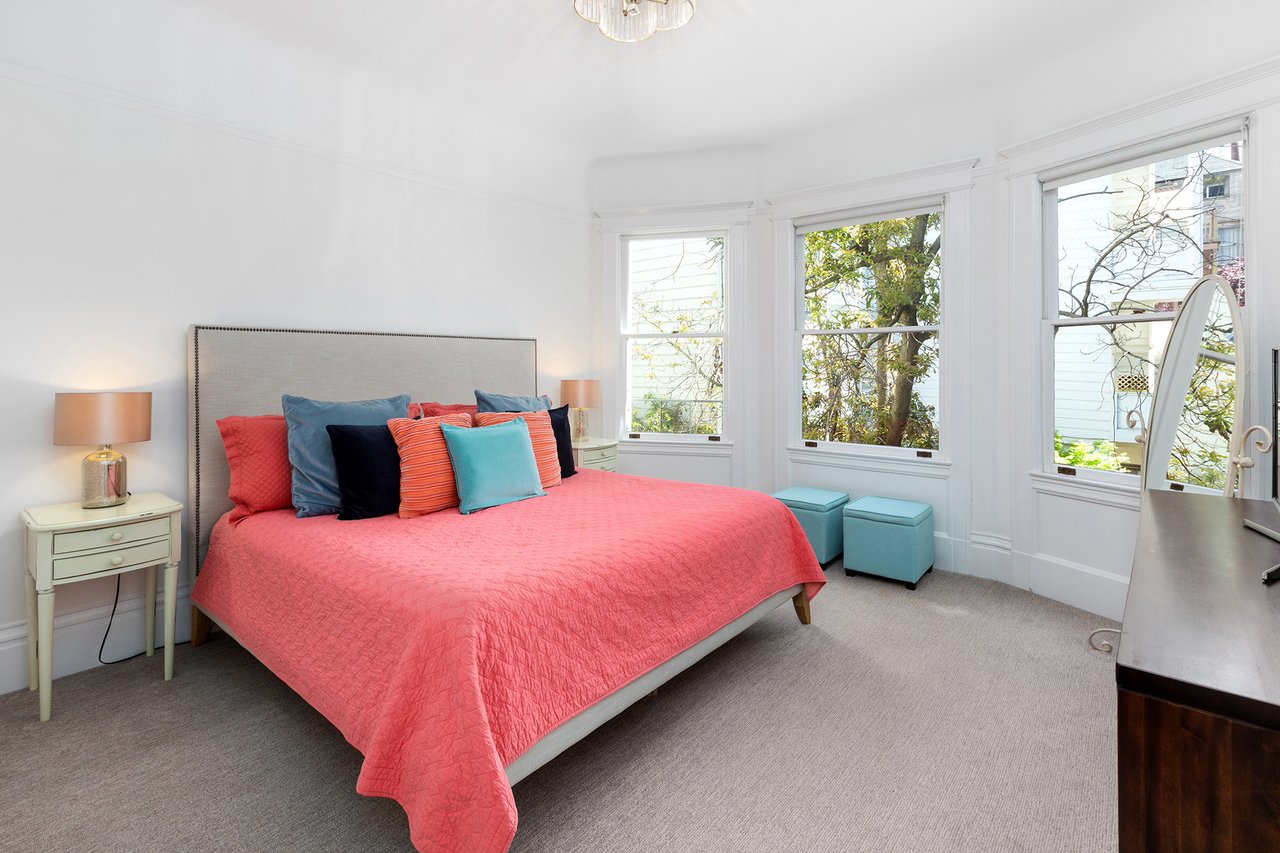
Bedroom with a coral-covered bed, colorful pillows, and three tall windows overlooking trees.
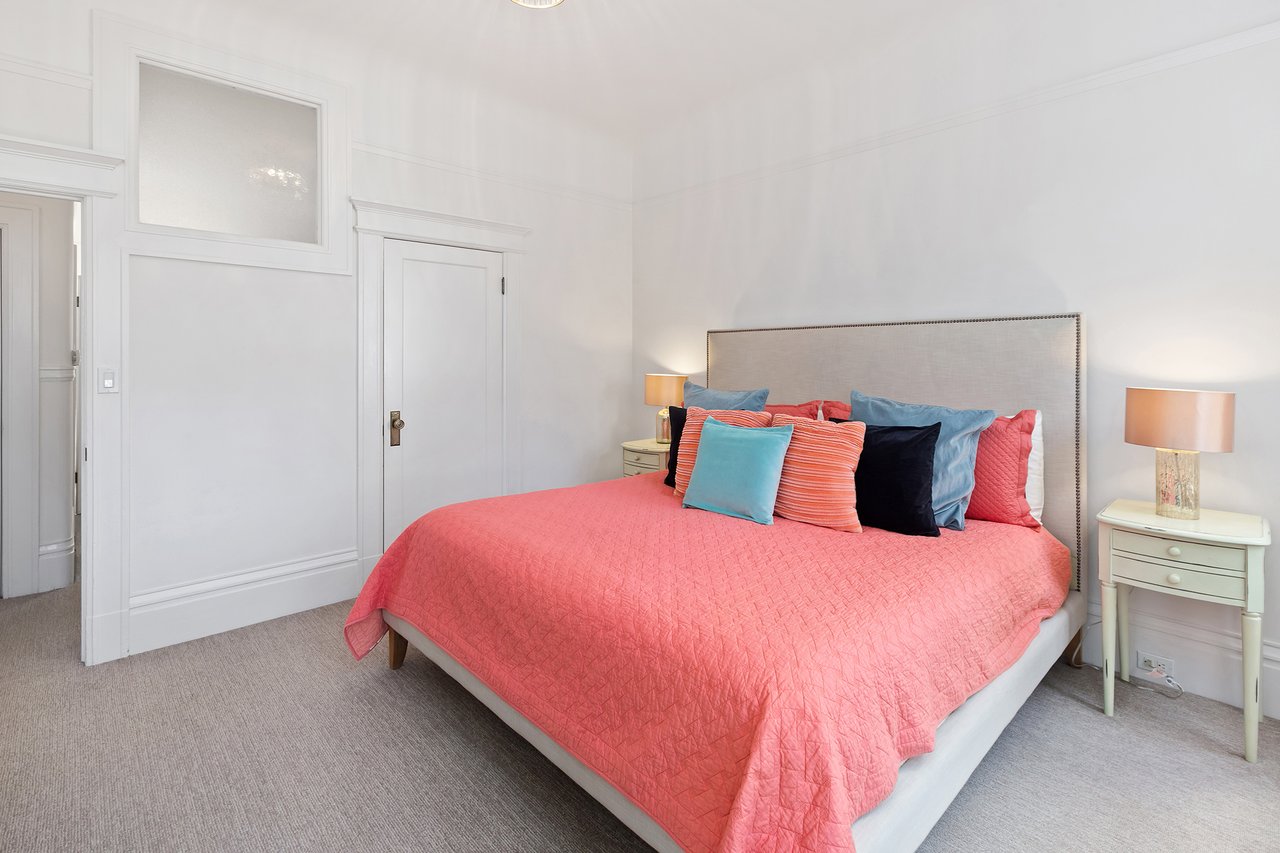
Bedroom with a coral quilted bedspread, colorful pillows, and a tall upholstered headboard.
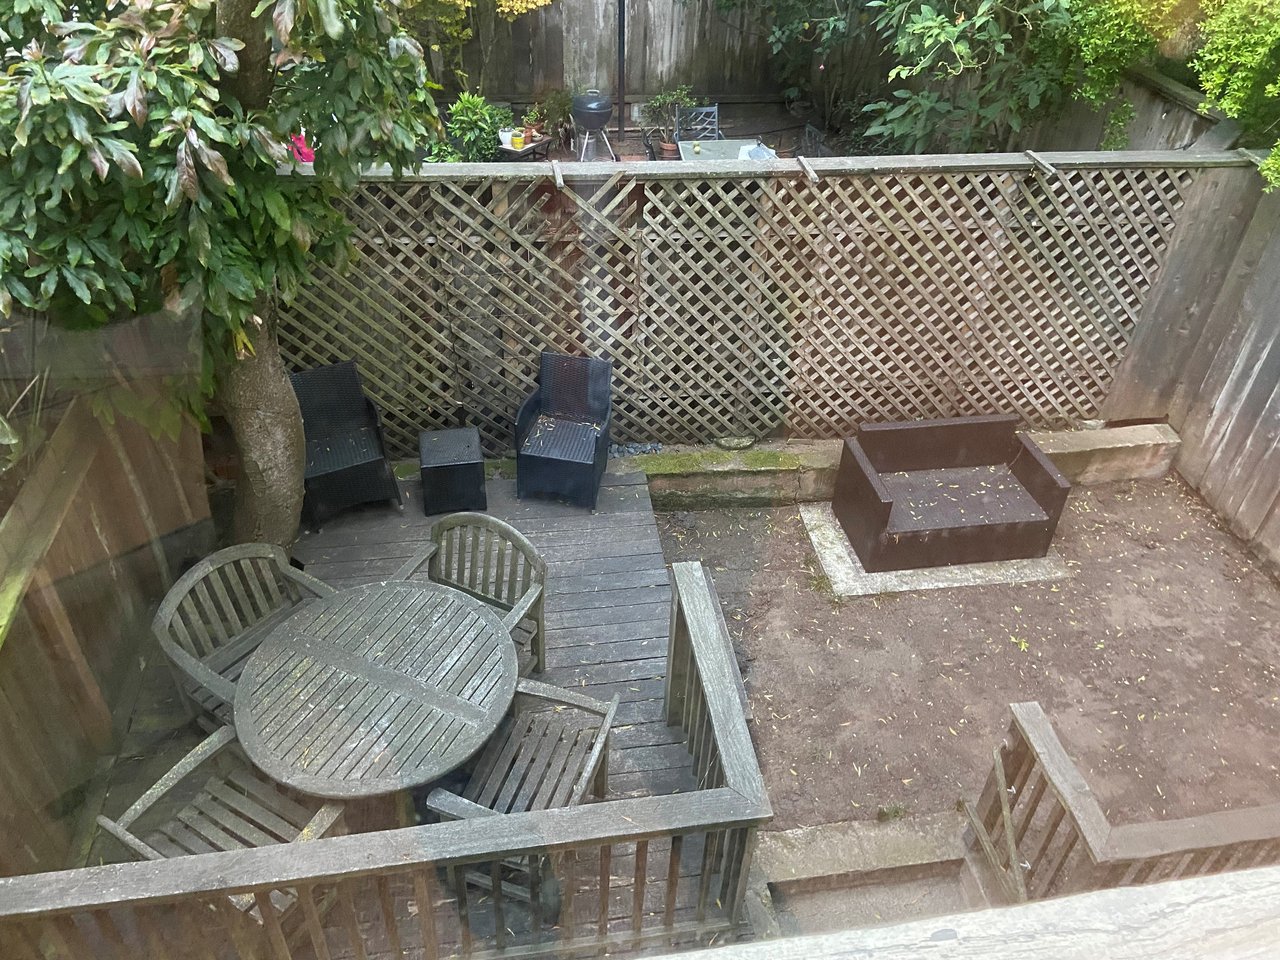
Enclosed backyard patio with a raised deck, outdoor table and chairs, and a lattice fence.
Bathroom with a freestanding tub, glass shower, and pedestal sink beside a window.
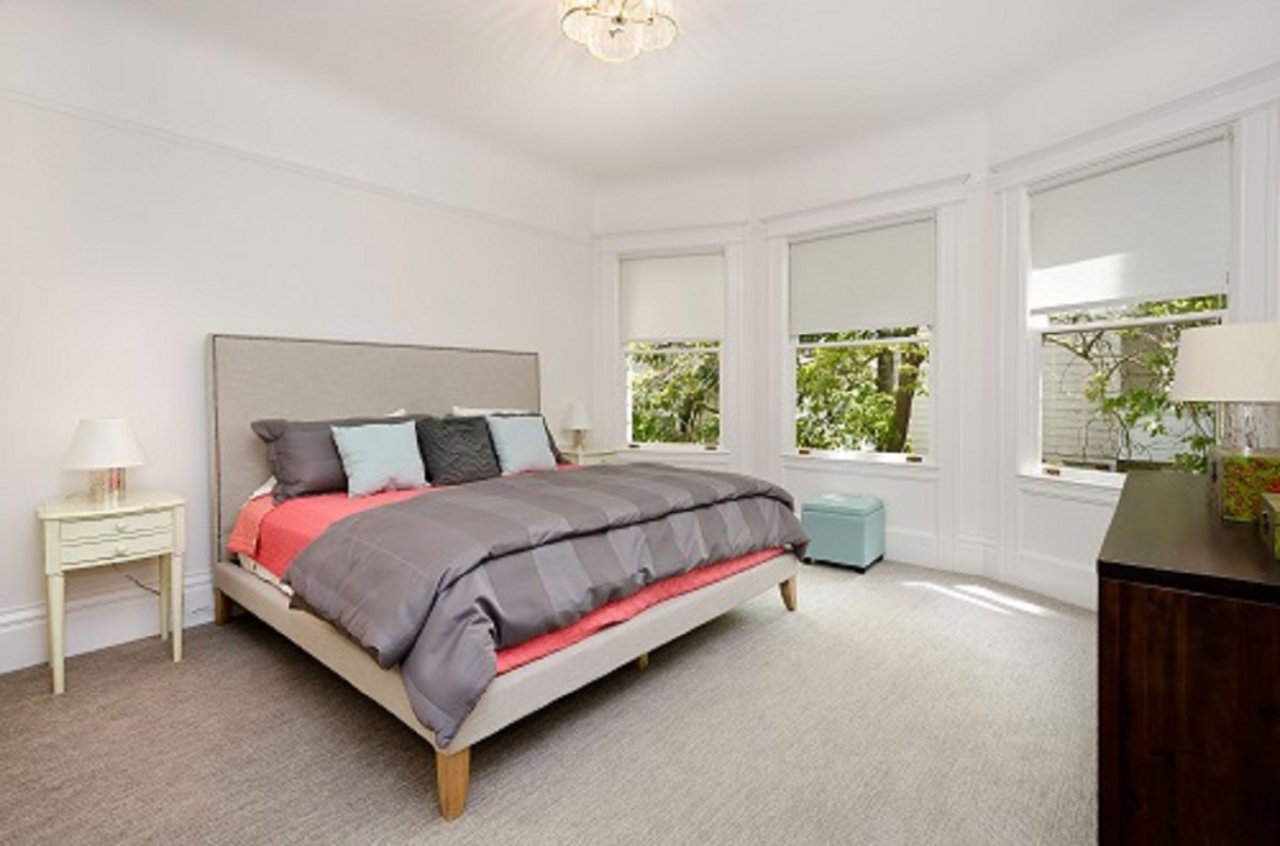
Bright bedroom with gray and coral bedding and three large windows overlooking greenery.
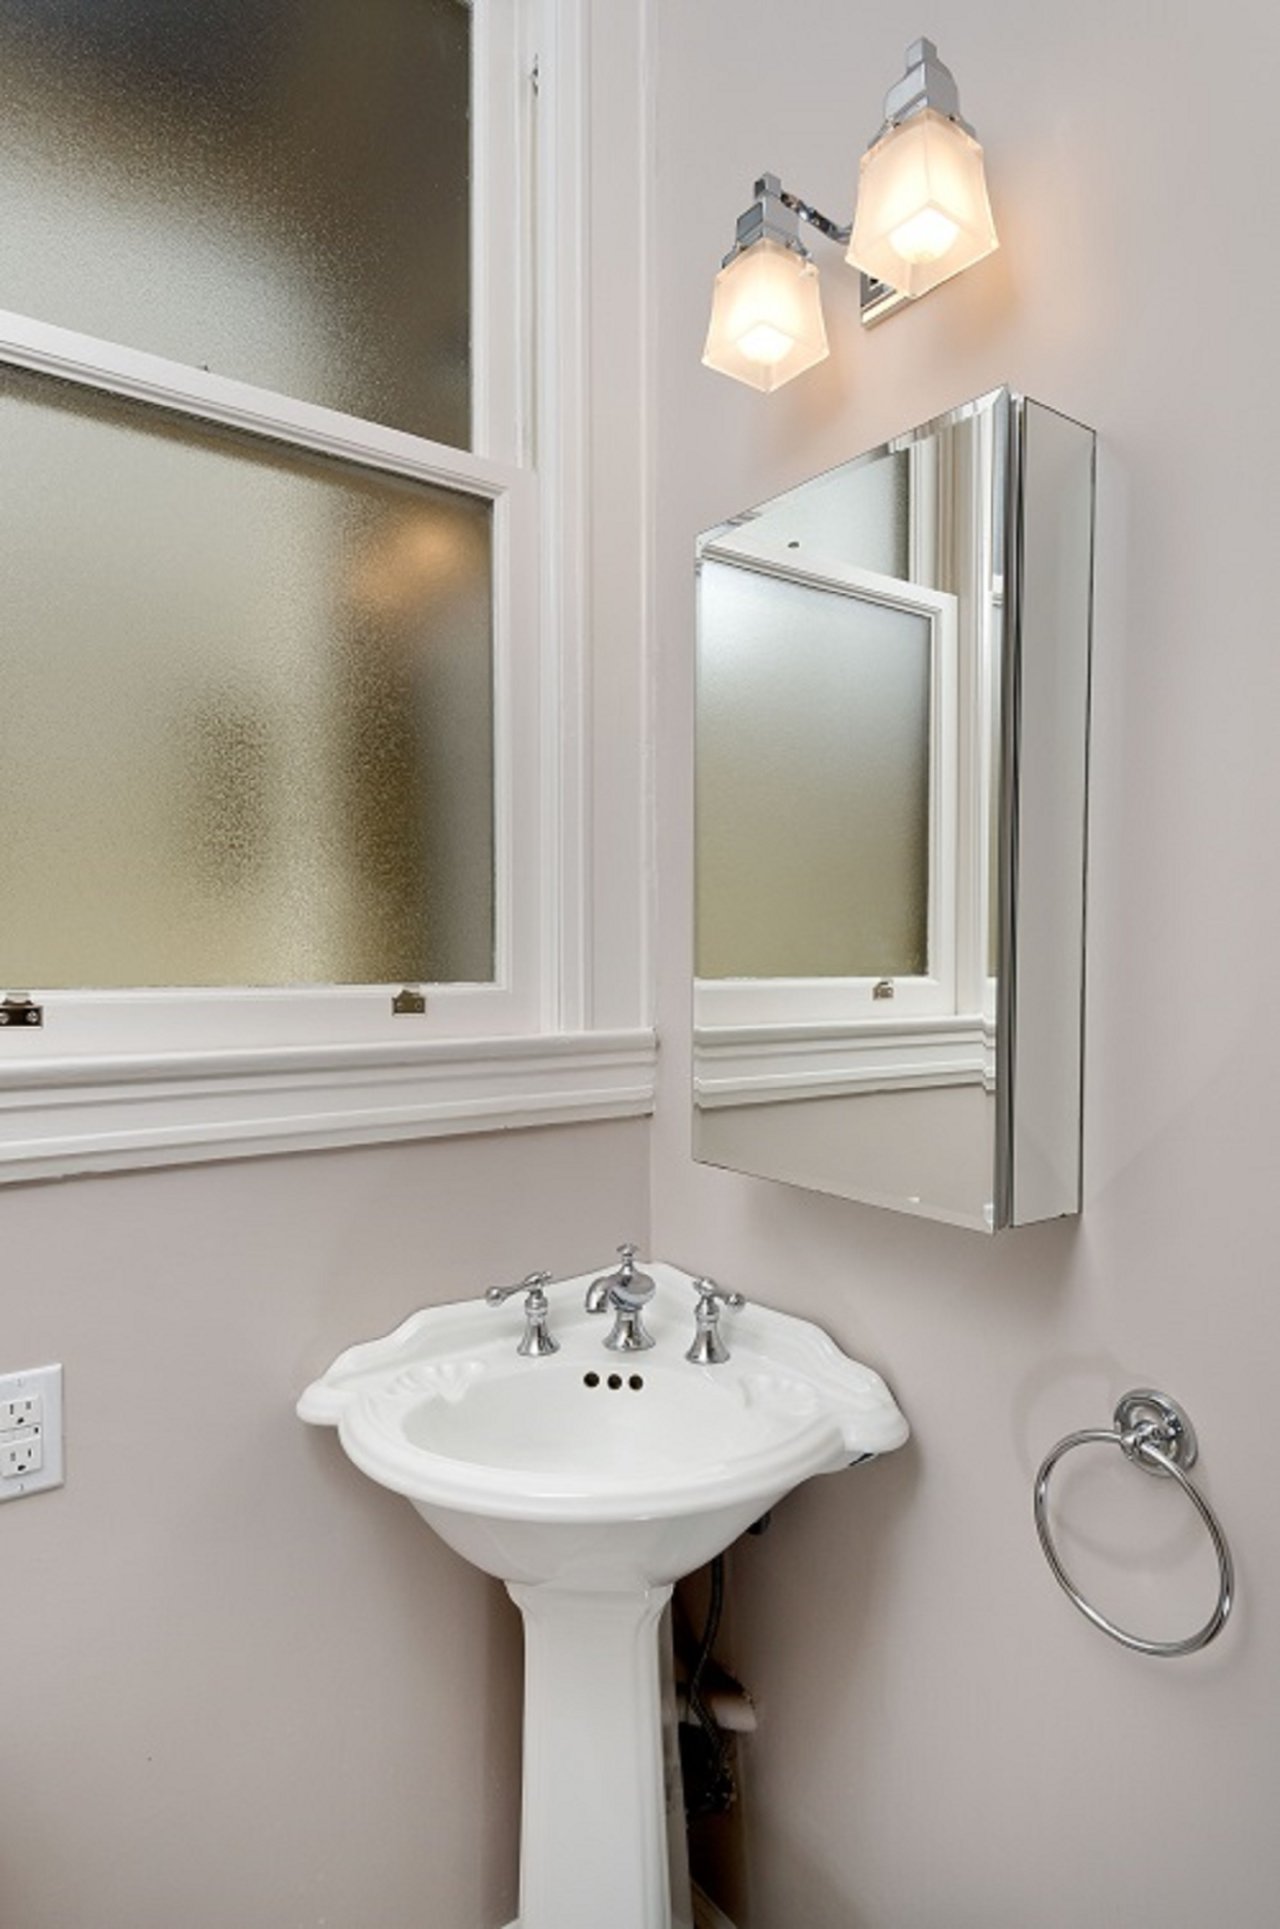
Bathroom with a white pedestal sink beneath a mirrored medicine cabinet and twin wall lights.
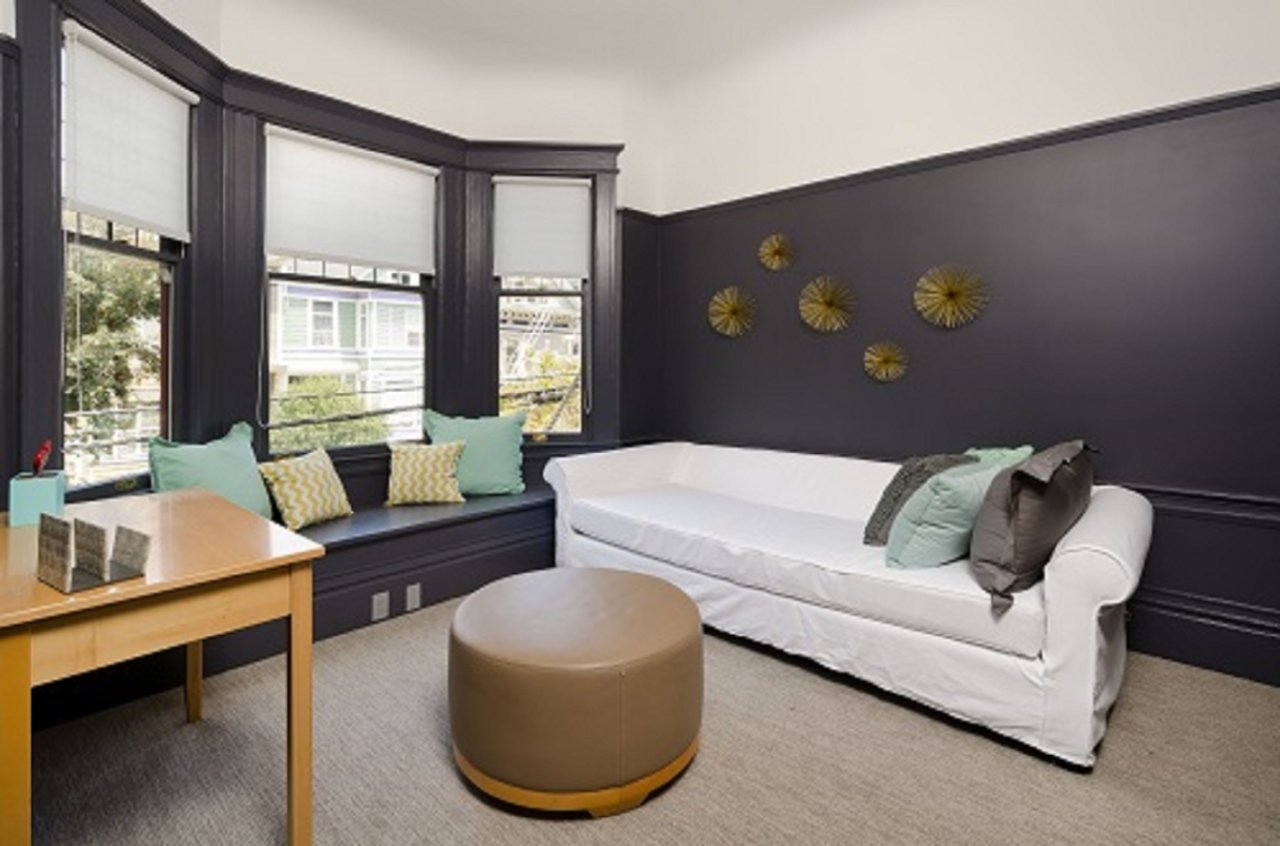
Living room with white sofa, round ottoman, and a built-in window seat beneath bay windows.
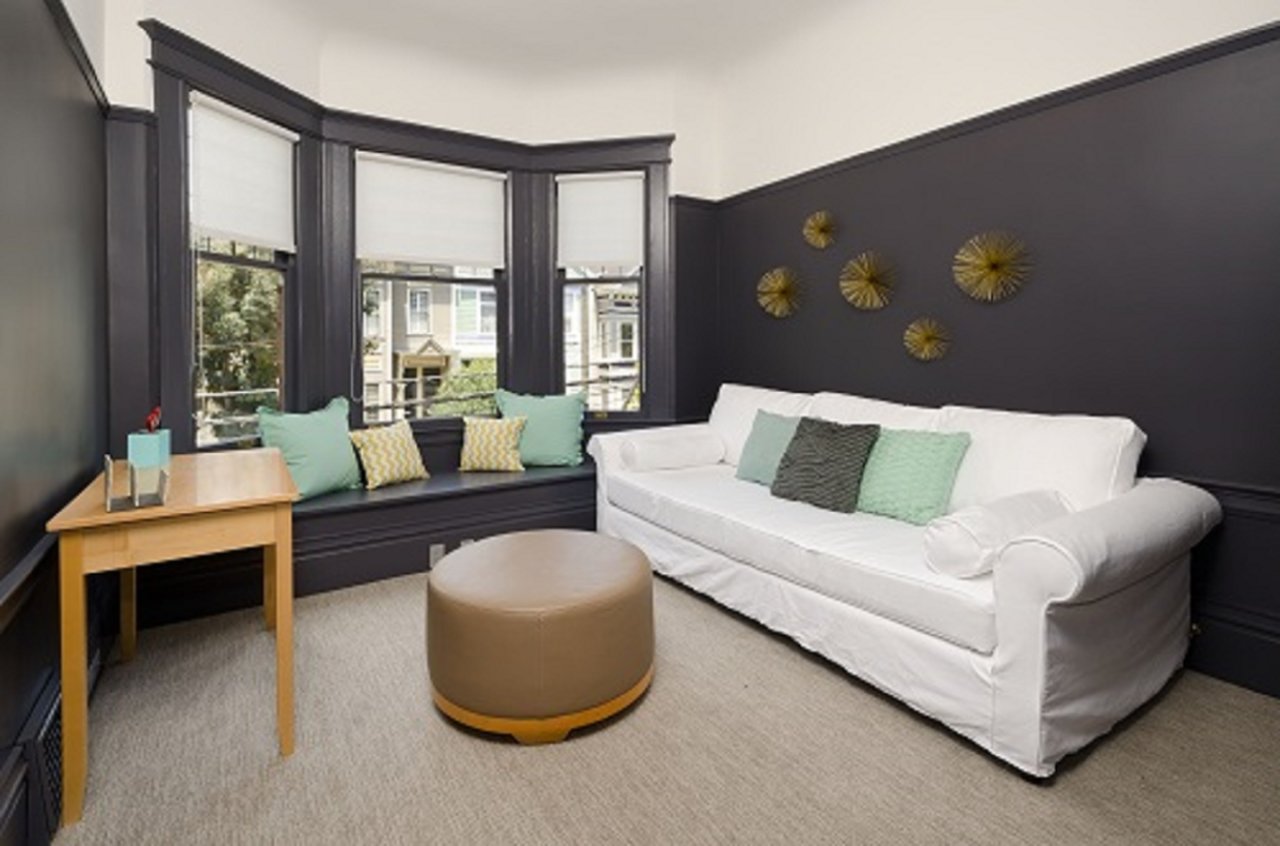
Living room with a white sofa, round ottoman, and built-in bay-window seat.
Entry hall with a green stained-glass window, built-in bench, and view into the kitchen.
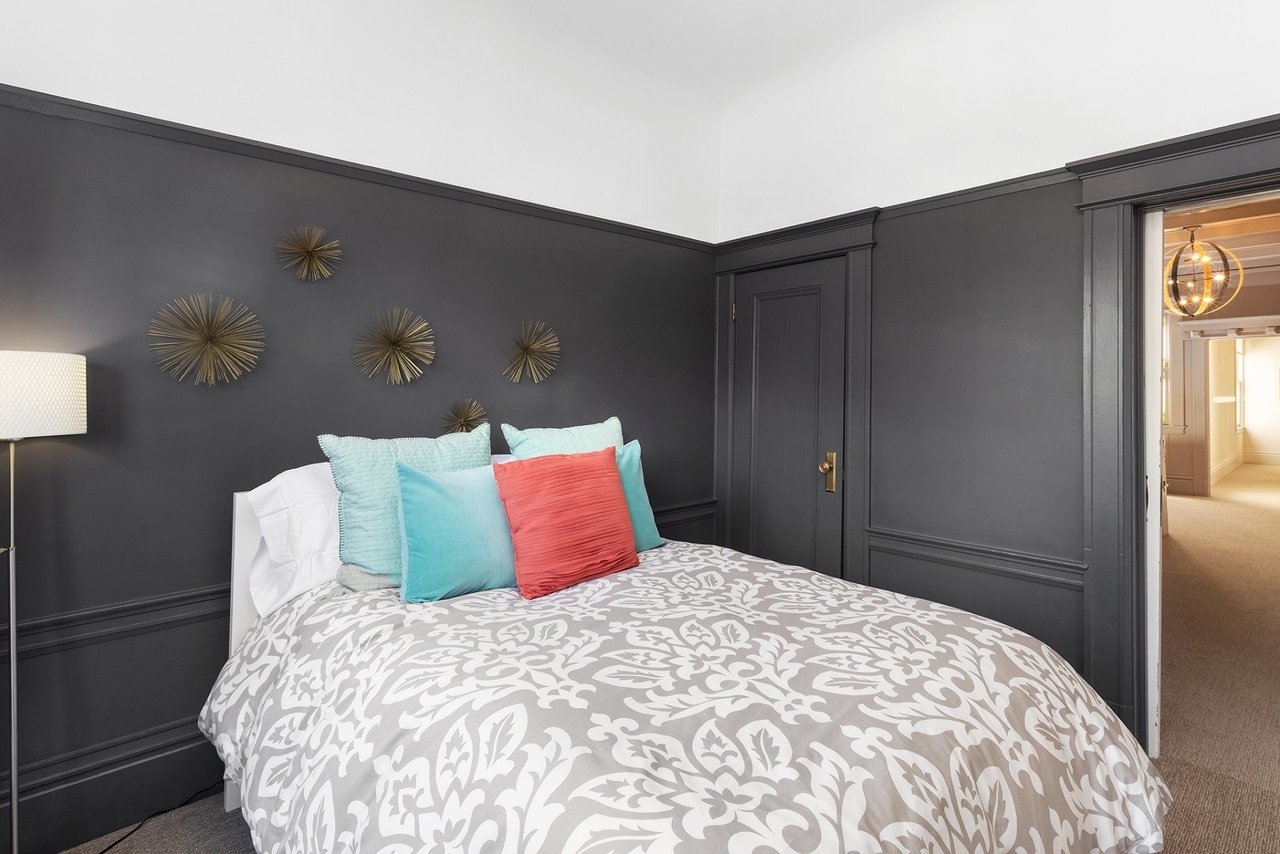
Bedroom with charcoal paneled walls, floral bedding, turquoise and coral pillows, and gold sunburst decorations.
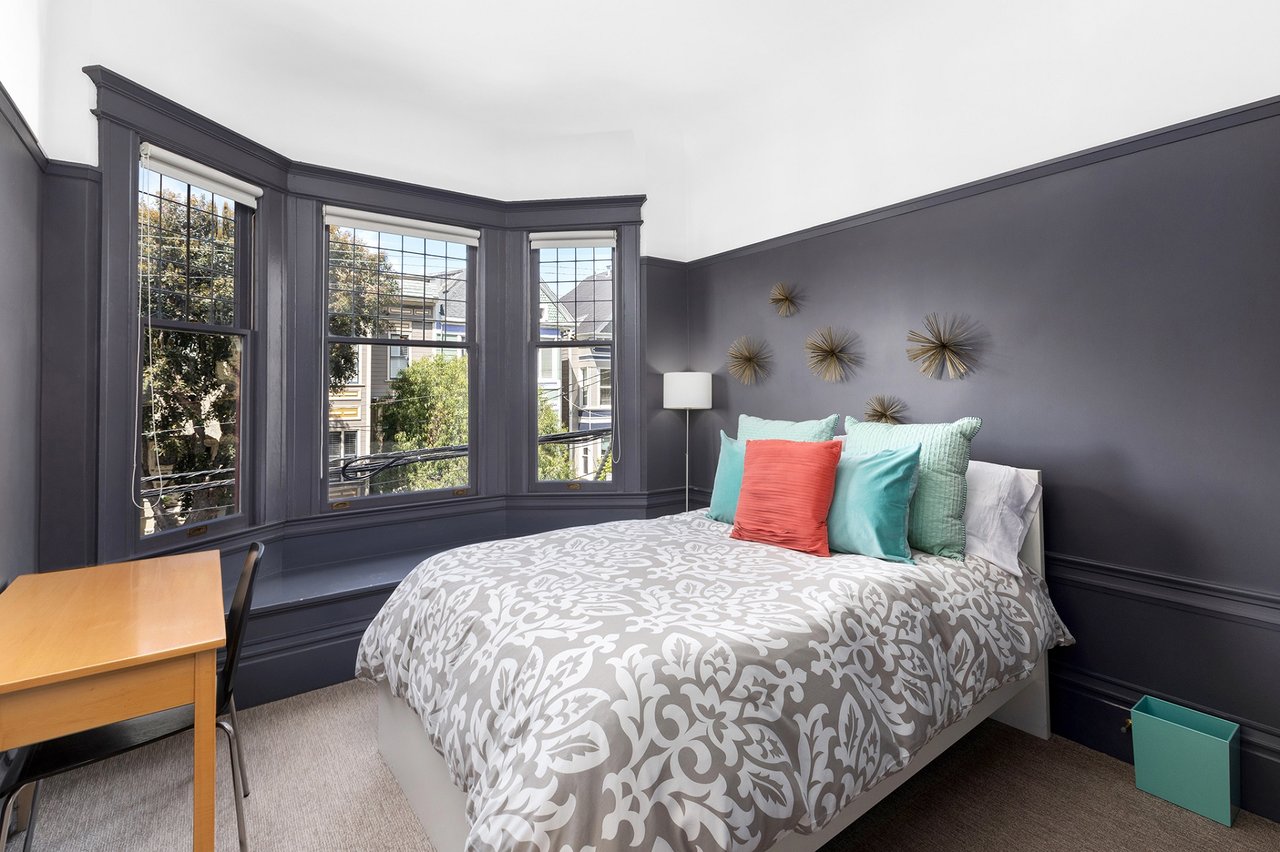
Bedroom with a patterned bedspread, colorful pillows, and bay windows overlooking neighboring homes.
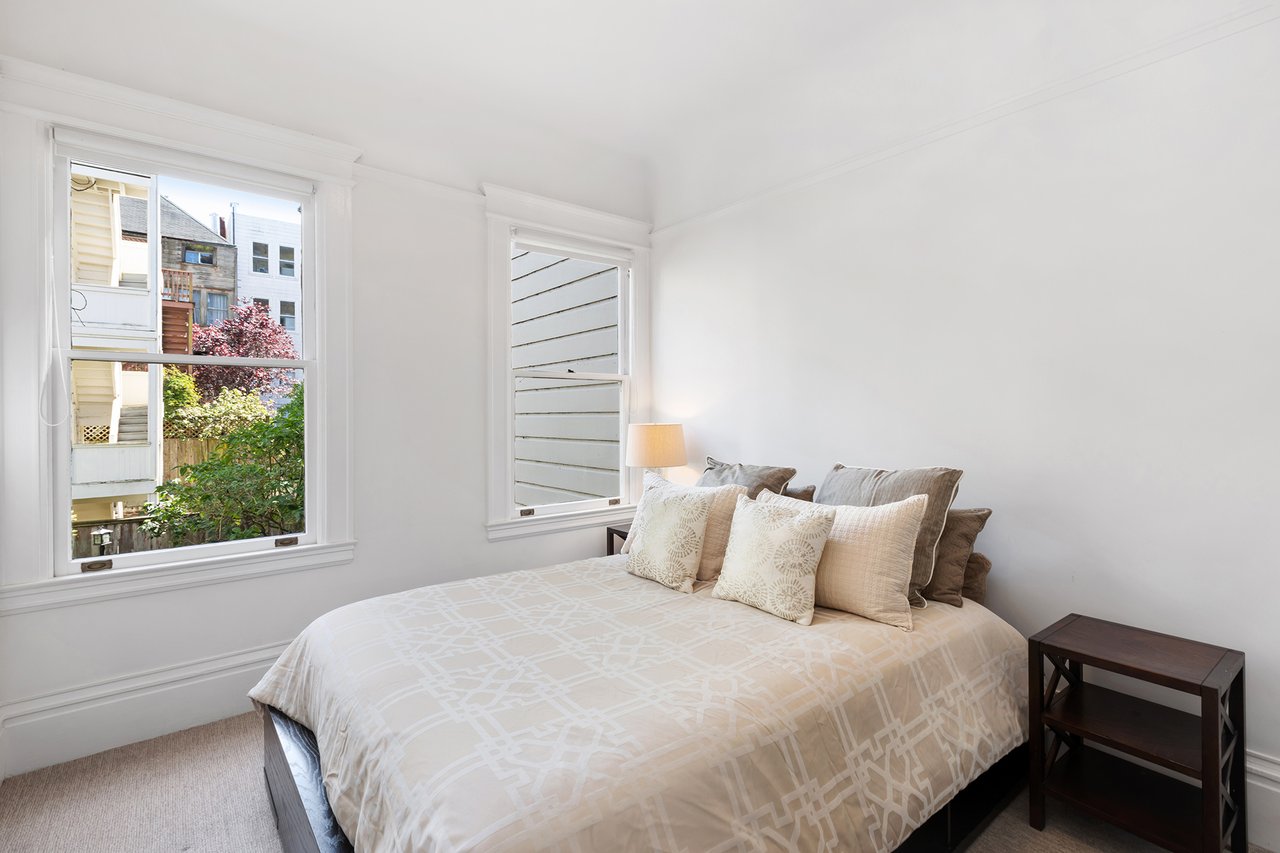
Furnished bedroom with a pale patterned bedspread and two windows overlooking greenery.
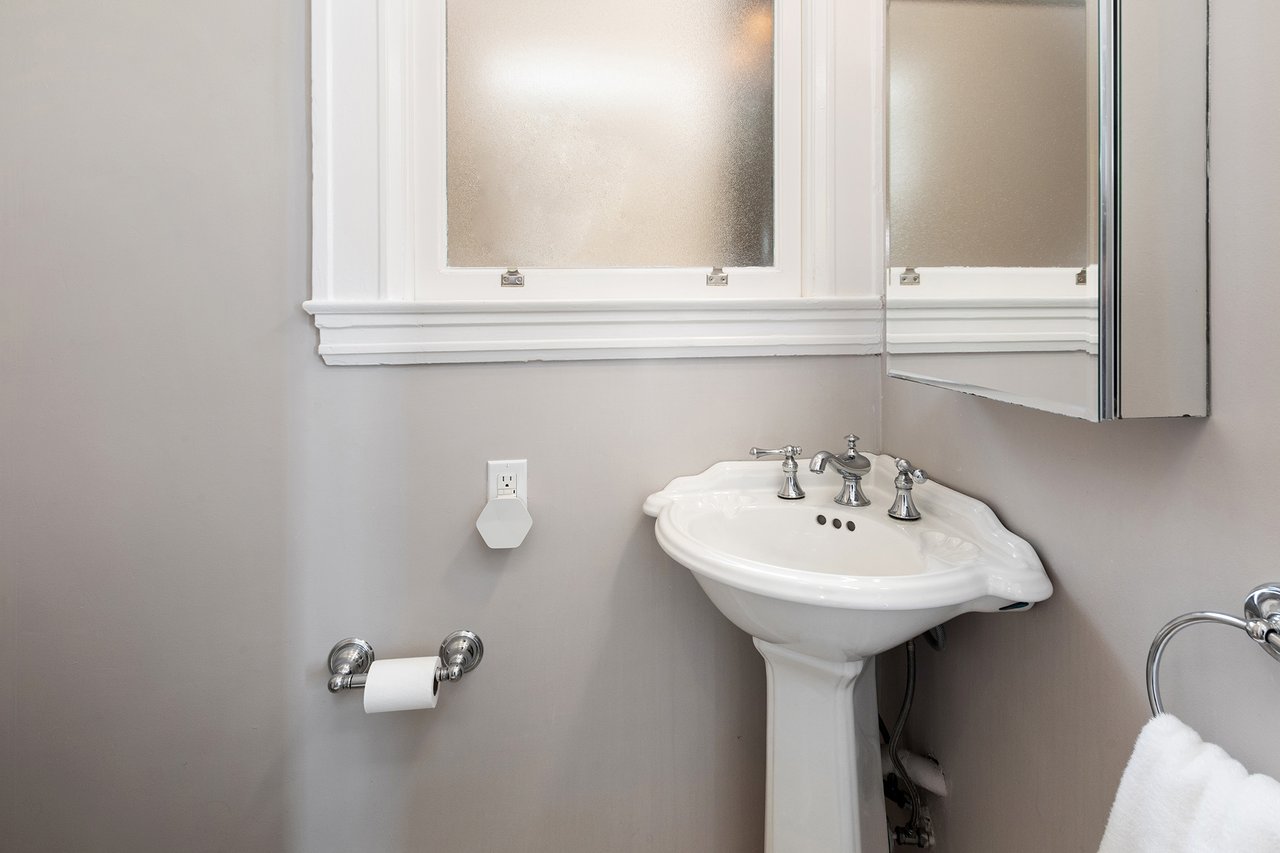
Bathroom pedestal sink beneath a frosted window, with a mirrored medicine cabinet and chrome fixtures.
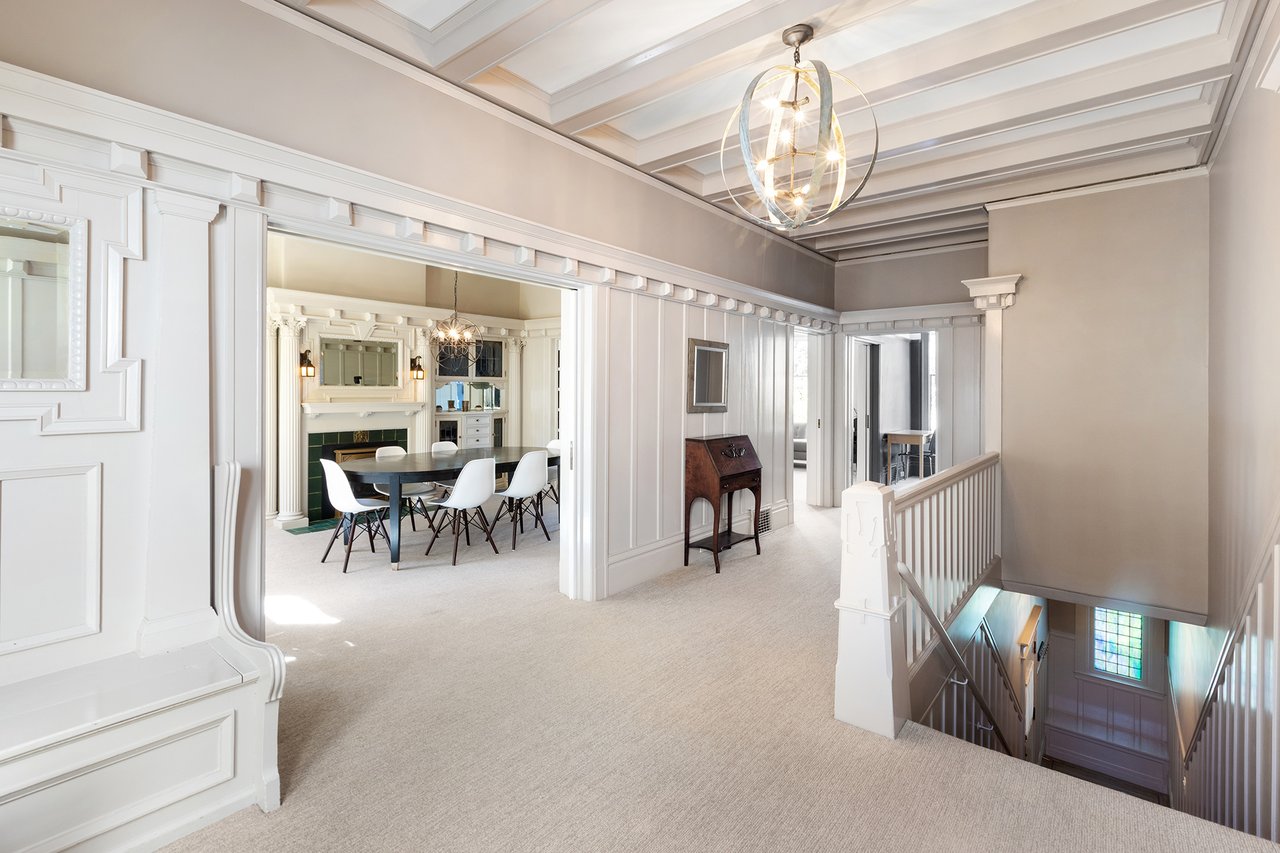
Upstairs landing with ornate white paneling and a chandelier, overlooking a dining room and staircase.
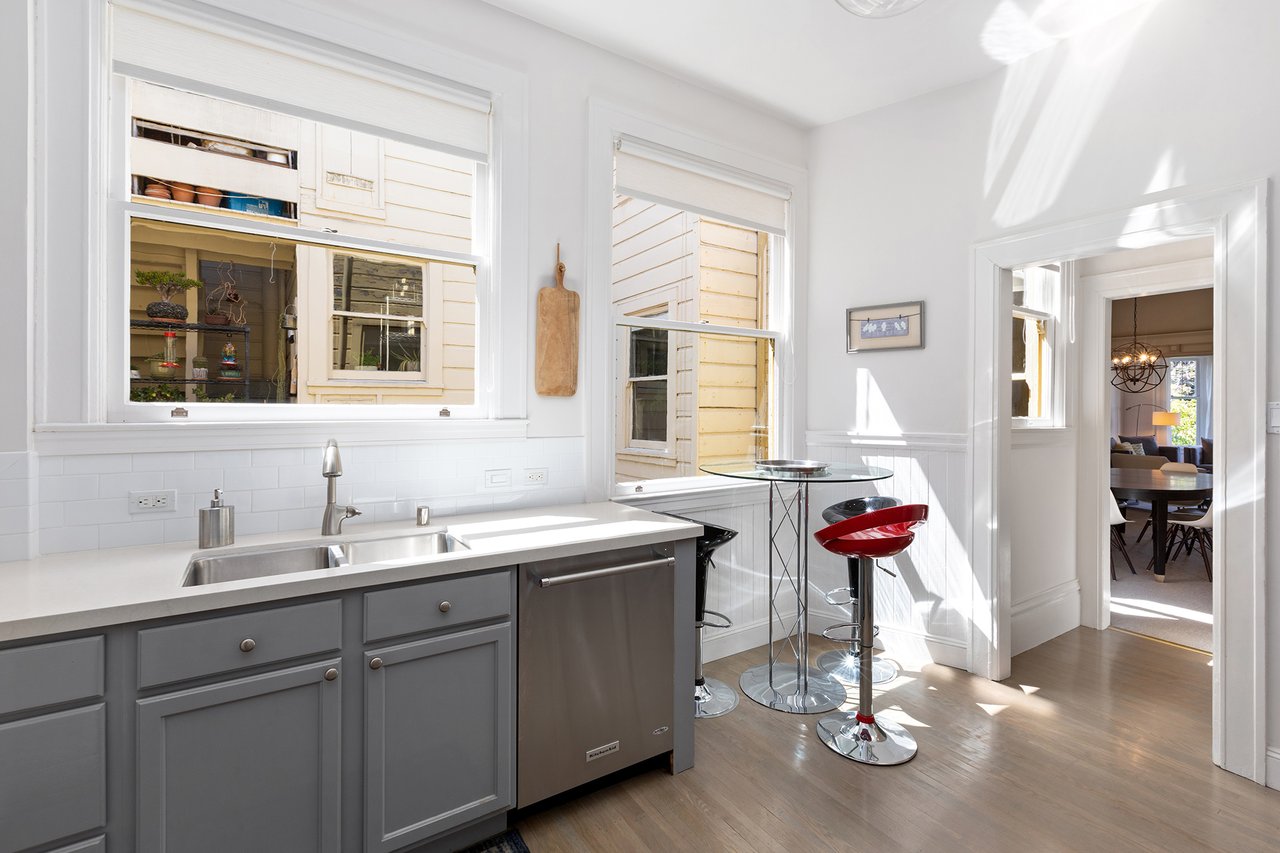
Bright kitchen with gray cabinets, white tile backsplash, and a glass table with red stools
Kitchen with gray cabinetry, stainless steel appliances, and a gas cooktop with red knobs.
Kitchen with a stainless steel range, red burner knobs, and pale gray cabinets.
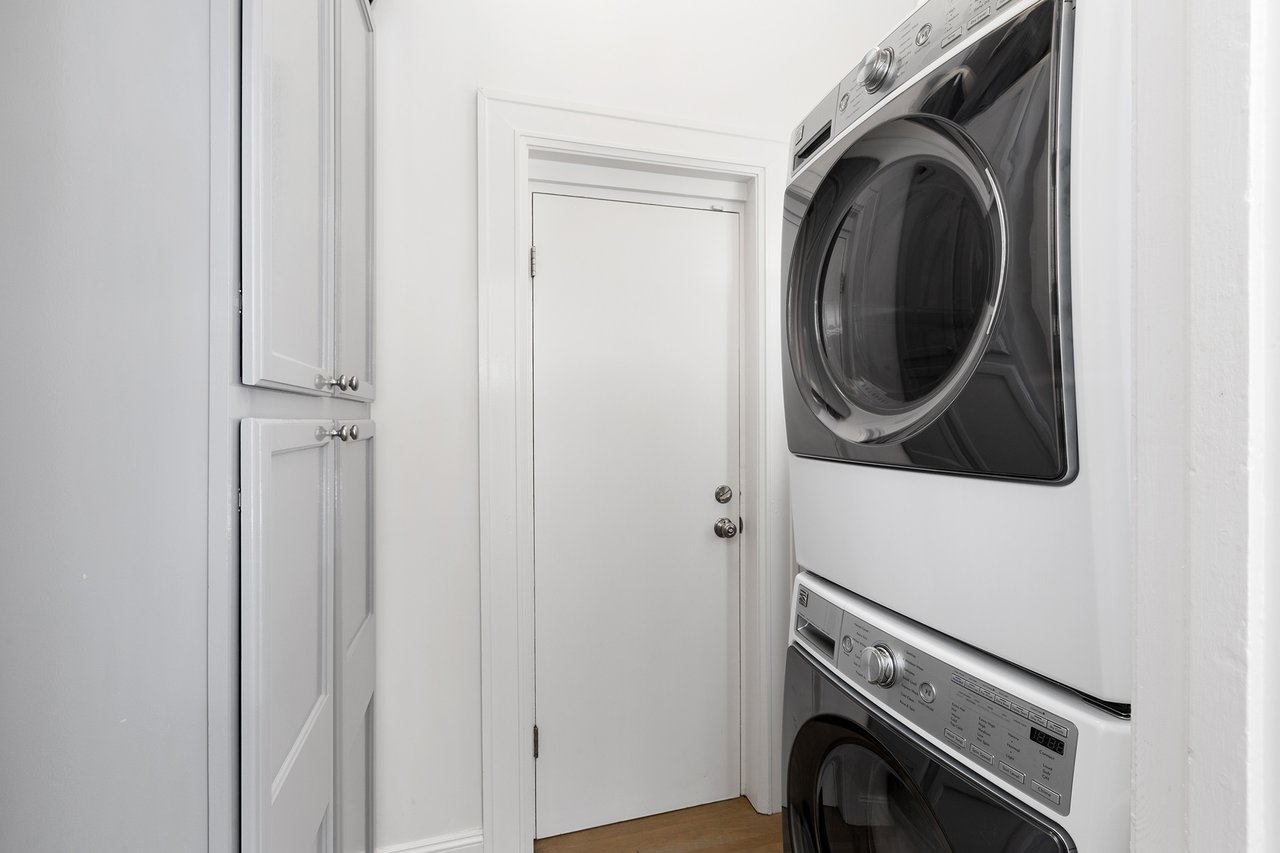
Laundry closet with stacked front-loading washer and dryer beside built-in cabinets.
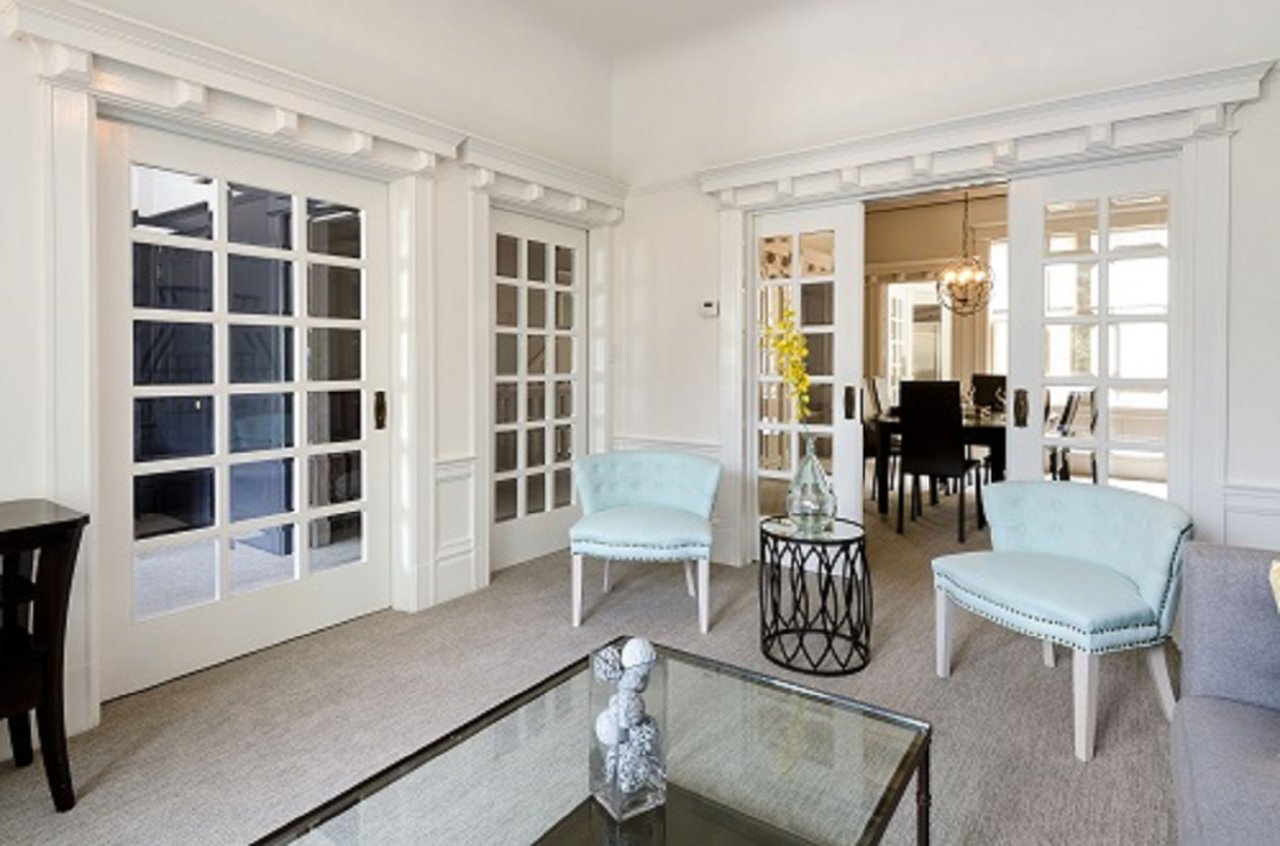
Living room with pale blue chairs, glass coffee table, and white French doors opening to a dining room.
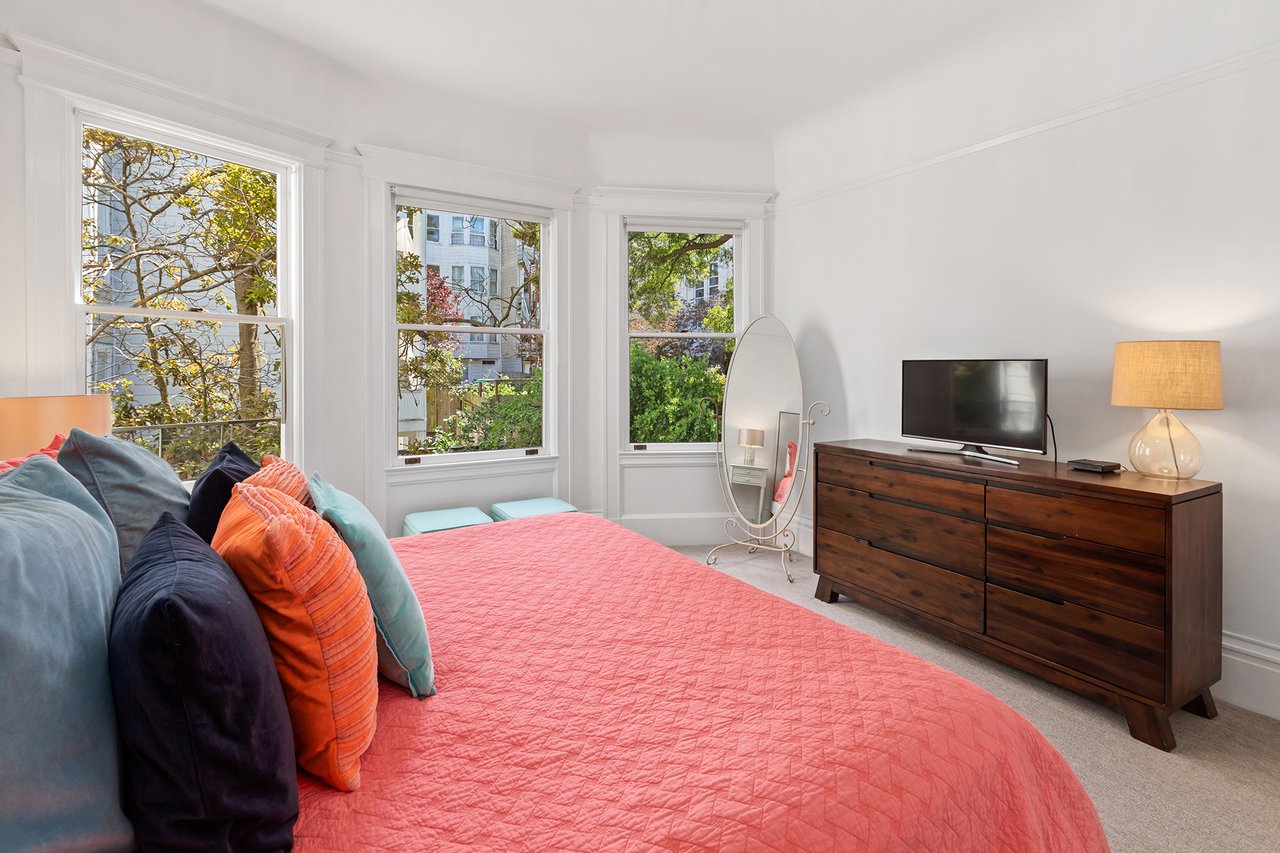
Bright bedroom with coral bedding, colorful pillows, three bay windows, and a dark wood dresser.
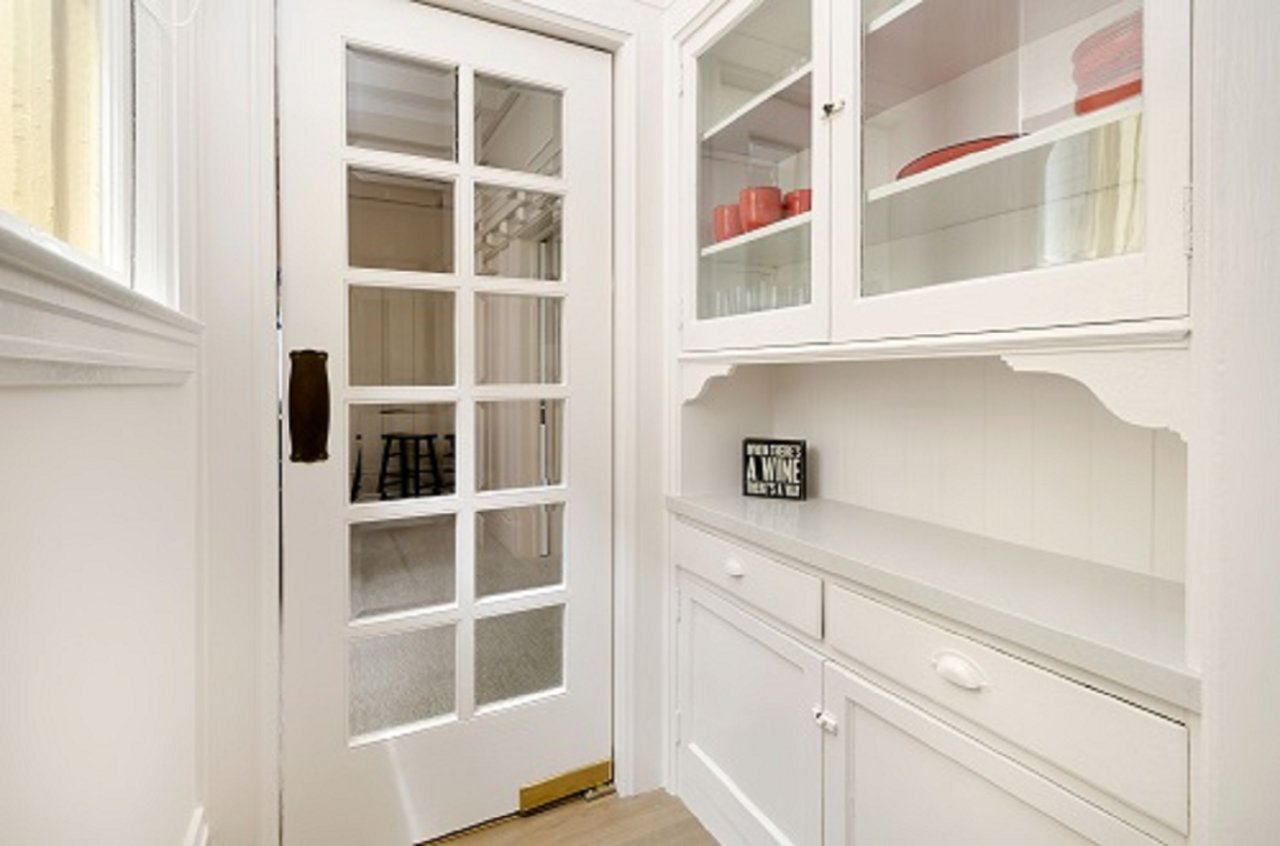
White butler’s pantry with glass-front cabinets and a glass-paneled door.
SEE ALL PHOTOS
Furnished bedroom with a cream patterned bed between two windows with white blinds.
Dining room with a dark oval table, white chairs, paneled walls, and an ornate chandelier.
Dining room with ornate white built-ins, a green-tiled fireplace, and a dark oval table.
Dining room with a dark oval table, ornate white built-ins, tiled fireplace, and coffered ceiling.
Dining room with a dark oval table, white built-ins, and a green-tiled fireplace.
Bedroom with dark paneled walls, bay windows, patterned bedding, and a view into the adjoining living room.
Staged bedroom with a beige geometric quilt, cream pillows, and dark wood chest of drawers.
Upstairs hallway with white paneling, a stained-glass window, built-in bench, and coffered ceiling.
Kitchen with white cabinetry, stainless appliances, a red-knob gas range, and wood floors.
Bright kitchen with gray cabinets, large windows, and a glass table with red chairs.
Kitchen with gray cabinets, a stainless-steel range and hood, double wall ovens, and light wood floors.
Galley kitchen with gray cabinets, stainless steel appliances, and a double-basin sink beneath a window.
Laundry room with front-loading washer, top-loading dryer, and light wood flooring.
Living room with a gray sofa, white chairs, glass coffee table, and adjoining dining area.
Living room with gray sectional, yellow pillows, tall windows, and a view into a bedroom.
Living room with gray sofas, white armchairs, a glass coffee table, and bay windows overlooking greenery.
Staged living room with gray sofas, a glass coffee table, and tall windows overlooking greenery.
Living room with a gray sofa, pale blue chairs, and a glass coffee table, opening to a dining room.
Bathroom with a clawfoot tub, glass shower, and pedestal sink.
Bathroom with a white freestanding tub, chrome fixtures, and neatly folded towels.
Bedroom with a coral-covered bed, colorful pillows, and three tall windows overlooking trees.
Bedroom with a coral quilted bedspread, colorful pillows, and a tall upholstered headboard.
Enclosed backyard patio with a raised deck, outdoor table and chairs, and a lattice fence.
Bathroom with a freestanding tub, glass shower, and pedestal sink beside a window.
Bright bedroom with gray and coral bedding and three large windows overlooking greenery.
Bathroom with a white pedestal sink beneath a mirrored medicine cabinet and twin wall lights.
Living room with white sofa, round ottoman, and a built-in window seat beneath bay windows.
Living room with a white sofa, round ottoman, and built-in bay-window seat.
Entry hall with a green stained-glass window, built-in bench, and view into the kitchen.
Bedroom with charcoal paneled walls, floral bedding, turquoise and coral pillows, and gold sunburst decorations.
Bedroom with a patterned bedspread, colorful pillows, and bay windows overlooking neighboring homes.
Furnished bedroom with a pale patterned bedspread and two windows overlooking greenery.
Bathroom pedestal sink beneath a frosted window, with a mirrored medicine cabinet and chrome fixtures.
Upstairs landing with ornate white paneling and a chandelier, overlooking a dining room and staircase.
Bright kitchen with gray cabinets, white tile backsplash, and a glass table with red stools
Kitchen with gray cabinetry, stainless steel appliances, and a gas cooktop with red knobs.
Kitchen with a stainless steel range, red burner knobs, and pale gray cabinets.
Laundry closet with stacked front-loading washer and dryer beside built-in cabinets.
Living room with pale blue chairs, glass coffee table, and white French doors opening to a dining room.
Bright bedroom with coral bedding, colorful pillows, three bay windows, and a dark wood dresser.
White butler’s pantry with glass-front cabinets and a glass-paneled door.
Furnished Rental

1319 Page

1319 Page, San Francisco, CA

From stunning period details and preserving its timeless grace, classic flair and light-filled interior, this top floor flat doesn't suffer a compartmentalized layout. Sited prominently in the center of town in this exquisitely designed home offering many modern upgrades-- fastidious planning and careful thought was invested in this condos classical past while embracing 21st century sensibilities. Meticulously renovated and redesigned, this three-bedroom, 1.5 bath condo is a true microcosm of California living and San Francisco's appreciation of classic architecture. A lovely yard rests behind the home to add privacy to an area requiring minimal maintenance or water. The Lower Haight is a livable and walkable neighborhood where you can easily traverse the level streets. The commercial district, which runs along Haight Street, is full of trendy shops and boutiques, spas and salons, restaurants, clubs, pubs, and nightspots. City bus service is readily available for commuters. There are fixer-uppers. There are turnkey homes. Then there are homes that emanate continuity of ownership.

Pamela  Kelley

Pamela Kelley

Features & Amenities

Area & Lot

  • Status Furnished Rental
Dining room with a dark oval table, white chairs, paneled walls, and an ornate chandelier.

Schedule a Showing

We would love to show you our beautiful property. Please select your preferred date and time below. An agent will be in touch shortly to confirm your appointment.

Schedule a Showing

We would love to show you our beautiful property. Please select your preferred date and time below. An agent will be in touch shortly to confirm your appointment.

Thank you for your interest in 1319 Page, San Francisco, CA. We are reviewing your request and will be in touch shortly!

Mortgage Calculator

Estimate your monthly mortgage payment, including the principal and interest, property taxes, and HOA. Adjust the values to generate a more accurate rate.

All estimates are provided for informational purposes only. Actual amounts may vary.
$0,000 Your Payment 20 15 65
$0,000 Your Payment

Work With Us

Whether you're renting out your home or searching for your next residence, Home 2 San Francisco delivers tailored guidance and exceptional service every step of the way. Partner with us for a seamless, luxury real estate experience built on expertise, transparency, and personalized care.

Follow Me on Instagram